
609 Third Street, Paintsville, KY 41240
Local realty services provided by:Better Homes and Gardens Real Estate Redd, Brown & Williams
Listed by: kelci tackett
Office: re/max legacy group-paintsville
MLS#:128676
Source:KY_EKAR
Price summary
- Price:$120,000
- Price per sq. ft.:$76.73
About this home
Downtown living! This 3 bed, 1.5 bath property with an entire upstairs for a bonus area has plenty of space for the whole family! New flooring throughout. Bonus room upstairs! Home has a large, inviting living room and an expansive laundry area doubling as a half bath right off from the kitchen that comes equipped with new appliances. Conveniently located across the road from ARH hospital and in the Paintsville School district.
Contact an agent
Home facts
- Year built:1940
- Subdivision & Development:NONE
- Listing ID #:128676
- Added:113 day(s) ago
- Updated:September 06, 2026 at 02:42 AM
Rooms and interior
- Bedrooms:3
- Total bathrooms:2
- Full bathrooms:1
- Half bathrooms:1
- Rooms Total:6
- Flooring:Carpet, Laminate, Tile
- Living area:1,564 sq. ft.
Heating and cooling
- Cooling:Central
- Heating:Electric
Structure and exterior
- Roof:Metal
- Year built:1940
- Building area:1,564 sq. ft.
- Lot area:0.32 Acres
- Construction Materials:Vinyl Siding
- Exterior Features:Concrete Drive
- Levels:1.5 Story
Schools
- High school:Johnson Central
Utilities
- Water:Public
- Sewer:Public Sewer
Finances and disclosures
- Price:$120,000
- Price per sq. ft.:$76.73
Features and amenities
- Appliances:Stove
- Amenities:1st Floor Bedroom, Bonus Room
New listings near 609 Third Street
- New
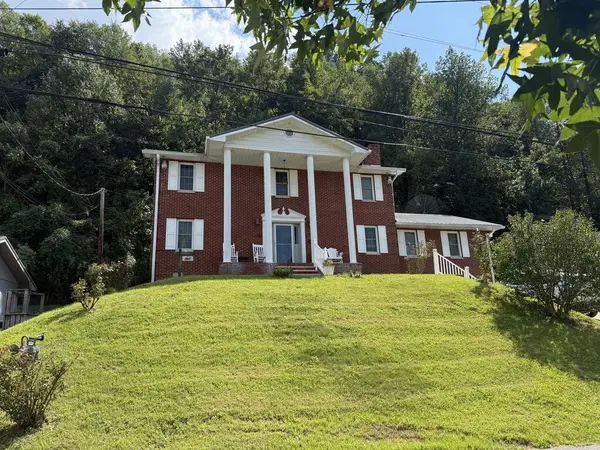 Listed by BHGRE$325,000Active3 beds 3 baths2,672 sq. ft.
508 Lincoln Avenue, Paintsville, KY 41240
MLS# 129271Listed by: BETTER HOMES & GARDENS REAL ESTATE-REDD, BROWN & WILLIAMS - New
 $179,900Active3 beds 2 baths1,702 sq. ft.
406 Lincoln Avenue, Paintsville, KY 41240
MLS# 129211Listed by: RE/MAX LEGACY GROUP-PAINTSVILLE  $310,000Pending3 beds 3 baths2,425 sq. ft.
268 Hidden Valley Rd, Paintsville, KY 41240
MLS# 129201Listed by: EAST KENTUCKY REALTY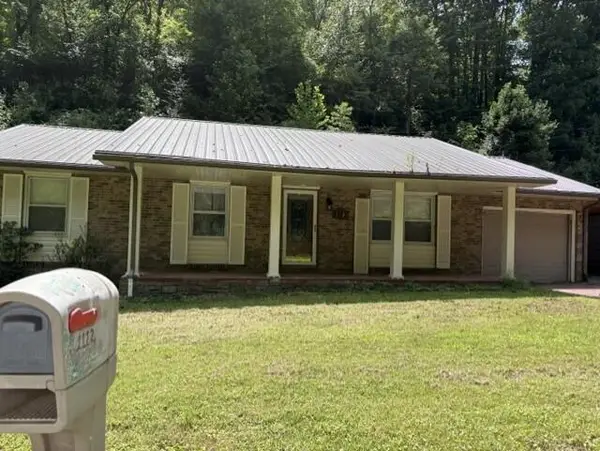 $125,800Active3 beds 2 baths1,333 sq. ft.
1112 Forest Park Lane, Paintsville, KY 41240
MLS# 26023081Listed by: CENTURY 21 AMERICAN WAY REALTY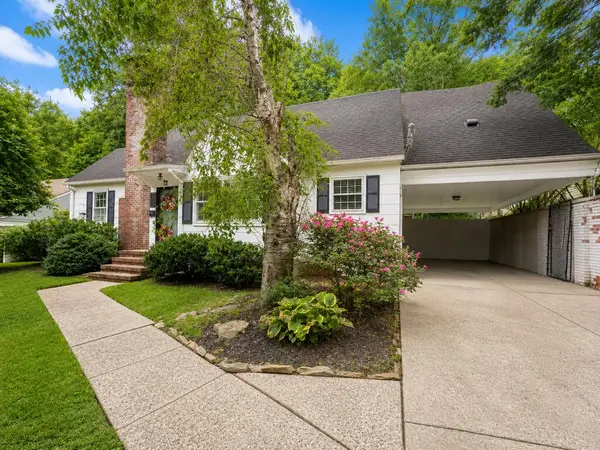 Listed by BHGRE$234,900Active4 beds 2 baths1,961 sq. ft.
725 Court Street, Paintsville, KY 41240
MLS# 129183Listed by: BETTER HOMES & GARDENS REAL ESTATE-REDD, BROWN & WILLIAMS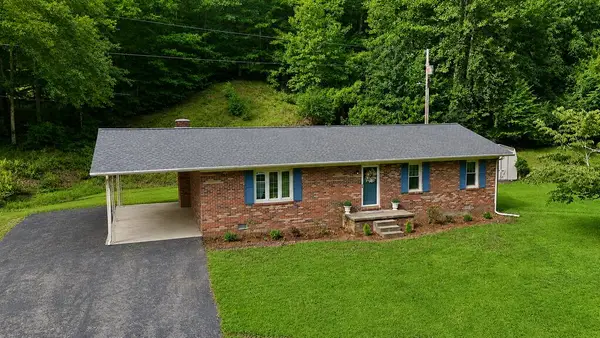 $160,000Active3 beds 2 baths1,300 sq. ft.
162 Castle Drive, Paintsville, KY 41240
MLS# 129159Listed by: RE/MAX LEGACY GROUP-PAINTSVILLE $369,000Active3 beds 2 baths1,936 sq. ft.
134 Frank Street, Paintsville, KY 41240
MLS# 26022323Listed by: CENTURY 21 AMERICAN WAY REALTY $175,000Pending3 beds 2 baths1,800 sq. ft.
213 4th Street, Paintsville, KY 41240
MLS# 26022333Listed by: CENTURY 21 AMERICAN WAY REALTY $329,000Active5 beds 3 baths2,526 sq. ft.
245 Hidden Valley Rd, Paintsville, KY 41240
MLS# 129154Listed by: EAST KENTUCKY REALTY $99,000Active2 beds 1 baths903 sq. ft.
1016 Maple, Paintsville, KY 41240
MLS# 129129Listed by: BENCHMARK REALTY


Protect your home and budget from life's surprises with an Assurant Home Warranty, backed by a partner that supports you through every step of homeownership. Explore Plans.
© 2026 Better Homes and Gardens Real Estate LLC. An Anywhere Real Estate company. All rights reserved. Better Homes and Gardens® Real Estate is a registered trademark owned by Meredith Operations Corporation, licensed to Better Homes and Gardens Real Estate LLC and used with permission. Better Homes and Gardens Real Estate LLC fully supports the principles of the Fair Housing Act and the Equal Opportunity Act. Listing information is deemed reliable but is not guaranteed accurate.
Each office is independently owned and operated.
Any services or products provided by third parties are not provided by, affiliated with or related to Better Homes and Gardens Real Estate LLC, or its affiliated companies.