
103 Linzi Way, Paris, KY 40361
Local realty services provided by:Better Homes and Gardens Real Estate Fern Leaf Group
103 Linzi Way,Paris, KY 40361
$369,000
- 3 Beds
- 2 Baths
- 1,815 sq. ft.
- Single family
- Active
Listed by: amy s boone
Office: sweet home ky realty
MLS#:26018917
Source:KY_LBAR
Price summary
- Price:$369,000
- Price per sq. ft.:$203.31
- Monthly HOA dues:$20.83
About this home
Welcome home to modern comfort in this stunning new construction located in the desirable Bourbon Oaks neighborhood of Paris, KY. This one-level living opportunity features 3 bedrooms and 2 baths, showcasing high-end finishes throughout. Step inside to an expansive open-concept living area, where vaulted ceilings with a stylish black ceiling fan create an airy and inviting atmosphere. The heart of this home is the gorgeous kitchen, complete with sleek dark grey cabinetry, contrasting black granite countertops, and a spacious island perfect for entertaining. Retreat to the owner's suite, which features a luxurious private bath offering dual vanities with dark cabinetry, a sophisticated backlit LED mirror, and a beautifully tiled walk-in shower with modern black fixtures. Two additional well-appointed bedrooms and a second full bath provide ample space for family or guests. This home perfectly blends modern style with functional design in Bourbon County's newest neighborhood only minutes from Houston Oaks golf course and local schools, shopping, and dining....
Contact an agent
Home facts
- Year built:2025
- Listing ID #:26018917
- Added:7 day(s) ago
- Updated:July 24, 2026 at 06:38 PM
Rooms and interior
- Bedrooms:3
- Total bathrooms:2
- Full bathrooms:2
- Rooms Total:8
- Flooring:Tile
- Basement:Yes
- Basement Description:Crawl Space
- Living area:1,815 sq. ft.
Heating and cooling
- Cooling:Electric, Heat Pump
- Heating:Electric
Structure and exterior
- Year built:2025
- Building area:1,815 sq. ft.
- Lot area:0.16 Acres
- Construction Materials:Brick Veneer, Stone, Vinyl Siding
Schools
- High school:Bourbon Co
- Middle school:Bourbon Co
- Elementary school:Bourbon Central
Utilities
- Water:Public
- Sewer:Public Sewer
Finances and disclosures
- Price:$369,000
- Price per sq. ft.:$203.31
Features and amenities
- Laundry features:Main Level
Parking
- Garage:Yes
- Garage spaces:2

New listings near 103 Linzi Way
- New
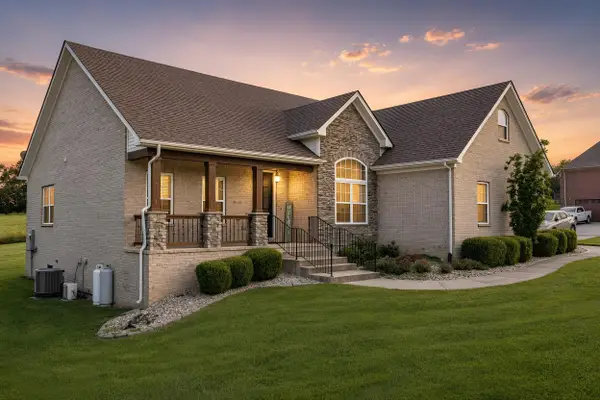 $525,000Active3 beds 2 baths2,656 sq. ft.
147 Cross Creek Road, Paris, KY 40361
MLS# 26019757Listed by: THWAITES REALTORS LLC - New
 $25,000Active0.15 Acres
413 Marshall Street, Paris, KY 40361
MLS# 26019653Listed by: REAL BROKER, LLC - New
 $850,000Active4 beds 4 baths4,206 sq. ft.
3122 Georgetown Road, Paris, KY 40361
MLS# 26019583Listed by: BLUEGRASS HOME GROUP - New
 $699,000Active5 beds 3 baths2,958 sq. ft.
428 Houston Oaks Drive, Paris, KY 40361
MLS# 26019439Listed by: SIMPLIHOM - New
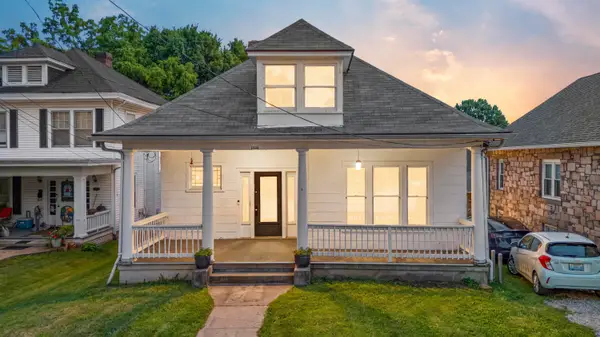 $155,000Active3 beds 1 baths1,479 sq. ft.
1546 Cypress Street, Paris, KY 40361
MLS# 26019285Listed by: CENTURY 21 ADVANTAGE REALTY - GEORGETOWN - New
 $85,000Active3 beds 1 baths1,200 sq. ft.
120 Kerrville 2 Lane, Paris, KY 40361
MLS# 26019167Listed by: DREAM MAKER REALTY, LLC - New
 $378,000Active21.77 Acres
223 Plum Lick Road, Paris, KY 40361
MLS# 26019172Listed by: CENTURY 21 ADVANTAGE REALTY - GEORGETOWN - New
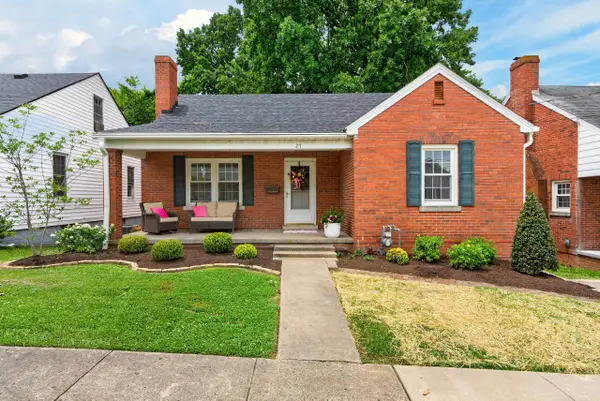 $269,900Active3 beds 1 baths2,078 sq. ft.
27 W 19th Street, Paris, KY 40361
MLS# 26019021Listed by: SWEET HOME KY REALTY  $169,900Pending8.22 Acres
2145 Ruddles Mill Road, Paris, KY 40361
MLS# 26018926Listed by: BLUEGRASS PROPERTIES GROUP


Protect your home and budget from life's surprises with an Assurant Home Warranty, backed by a partner that supports you through every step of homeownership. Explore Plans.
© 2026 Better Homes and Gardens Real Estate LLC. An Anywhere Real Estate company. All rights reserved. Better Homes and Gardens® Real Estate is a registered trademark owned by Meredith Operations Corporation, licensed to Better Homes and Gardens Real Estate LLC and used with permission. Better Homes and Gardens Real Estate LLC fully supports the principles of the Fair Housing Act and the Equal Opportunity Act. Listing information is deemed reliable but is not guaranteed accurate.
Each office is independently owned and operated.
Any services or products provided by third parties are not provided by, affiliated with or related to Better Homes and Gardens Real Estate LLC, or its affiliated companies.