
267 Silas Road, Paris, KY 40361
Local realty services provided by:Better Homes and Gardens Real Estate Fern Leaf Group
267 Silas Road,Paris, KY 40361
$795,000
- 2 Beds
- 2 Baths
- 2,010 sq. ft.
- Single family
- Active
Listed by: westin osborn, tom biederman
Office: biederman real estate
MLS#:26017058
Source:KY_LBAR
Price summary
- Price:$795,000
- Price per sq. ft.:$395.52
About this home
Situated on 14.68+/- acres, this lovely old-growth cedar log home was built with exceptional construction and craftsmanship. With solid cedar walls and posts throughout, vaulted reclaimed pine ceilings, and custom made solid wood doors with antique hardware, there is ample charm and character in every inch of the home. There is plenty of natural light with floor to ceiling windows in the living room that highlight the beautiful wood grain of the floors, walls, and ceiling- and when the sun isn't enough to keep you warm in the dark days of winter, the Jotul wood stove will do the trick. The home features 2 bedrooms, 2 bathrooms, newly added laundry room, sitting room, and workshop with exterior access to the attached carport. There is also a detached garage that is currently being used as a wood shop. The acreage is suitable for any agricultural use with great soils and topography, 4 stall horse barn, automatic waterers, 30x50 storage barn, and road frontage on both Silas and Collins road. Please do not drive on property without an appointment....
Contact an agent
Home facts
- Year built:2016
- Listing ID #:26017058
- Added:4 day(s) ago
- Updated:July 12, 2026 at 03:34 PM
Rooms and interior
- Bedrooms:2
- Total bathrooms:2
- Full bathrooms:2
- Rooms Total:10
- Flooring:Hardwood
- Basement:Yes
- Basement Description:Crawl Space
- Living area:2,010 sq. ft.
Heating and cooling
- Cooling:Window Unit(s)
- Heating:Propane Tank Owned
Structure and exterior
- Year built:2016
- Building area:2,010 sq. ft.
- Lot area:14.68 Acres
- Construction Materials:Log, Wood Siding
Schools
- High school:Bourbon Co
- Middle school:Bourbon Co
- Elementary school:Cane Ridge
Utilities
- Water:Public
- Sewer:Septic Tank
Finances and disclosures
- Price:$795,000
- Price per sq. ft.:$395.52
Features and amenities
- Laundry features:Electric Dryer Hookup, Washer Hookup
Parking
- Parking description:Attached Carport
- Garage:Yes
- Garage spaces:1
- Carport spaces:2

New listings near 267 Silas Road
- New
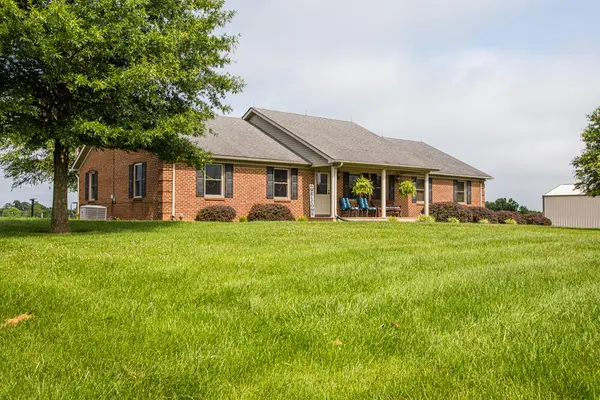 $799,900Active4 beds 4 baths3,384 sq. ft.
327 Collins Road, Paris, KY 40361
MLS# 26017248Listed by: SAPPHIRE SANDS REALTY - New
 $371,000Active1 beds 1 baths360 sq. ft.
543 Silas Road, Paris, KY 40361
MLS# 26016531Listed by: OAK & ACRE - New
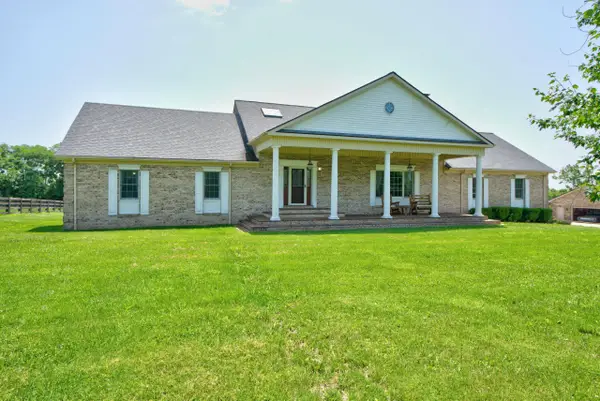 $549,900Active4 beds 4 baths4,029 sq. ft.
107 Squires Pointe Road, Paris, KY 40361
MLS# 26015812Listed by: RECTOR HAYDEN REALTORS - New
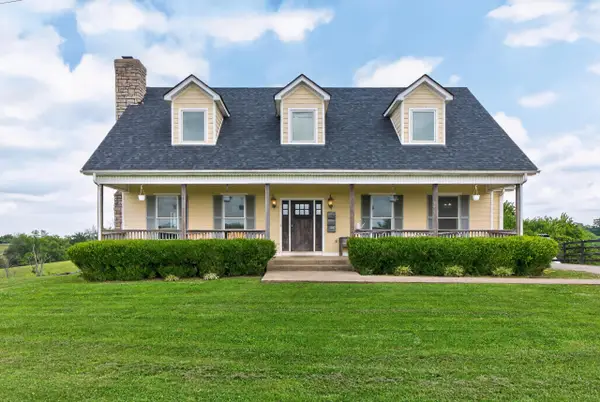 $1,450,000Active5 beds 3 baths3,000 sq. ft.
493 Levy Road, Paris, KY 40361
MLS# 26016939Listed by: EXP REALTY, LLC - New
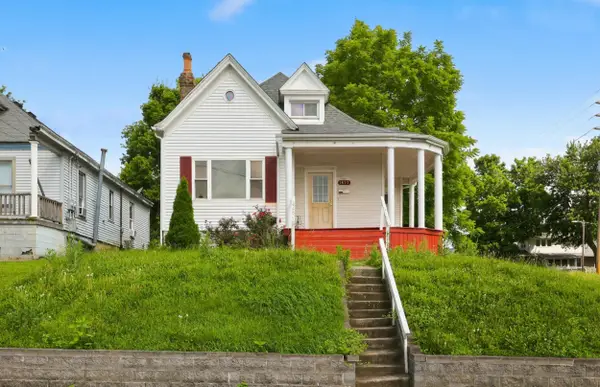 $199,000Active3 beds 1 baths1,788 sq. ft.
1459 High Street, Paris, KY 40361
MLS# 26016055Listed by: REAL BROKER, LLC - New
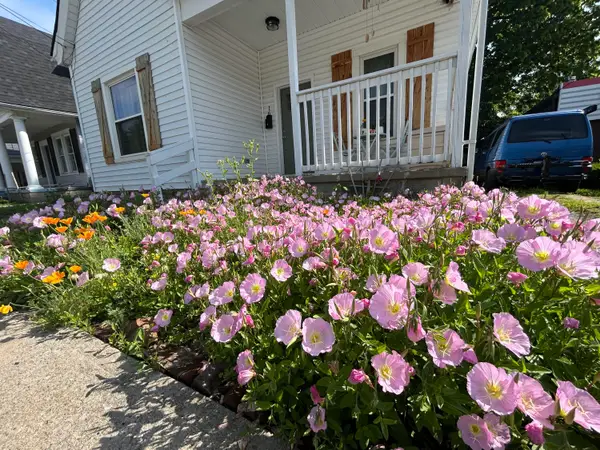 $229,900Active3 beds 1 baths1,200 sq. ft.
16 16th Street, Paris, KY 40361
MLS# 26016029Listed by: BLUEGRASS SOTHEBY'S INTERNATIONAL REALTY - New
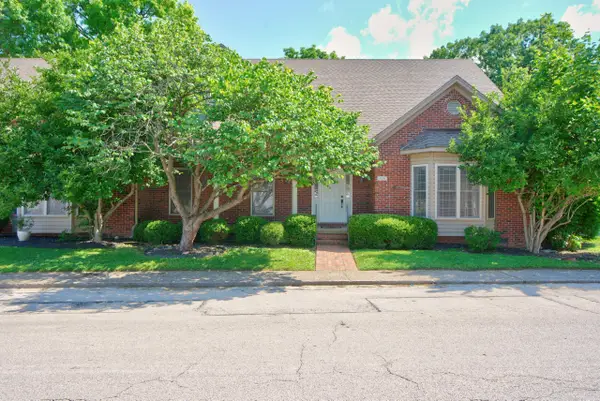 $319,900Active3 beds 3 baths2,151 sq. ft.
108 Duncan Avenue, Paris, KY 40361
MLS# 26015905Listed by: MCCONNELL REAL ESTATE, INC. - New
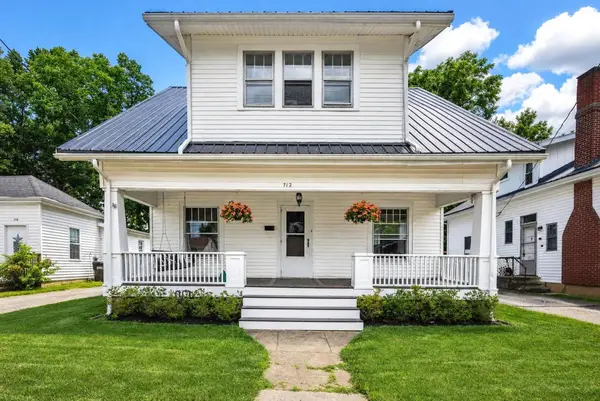 $279,900Active3 beds 2 baths2,124 sq. ft.
712 Link Avenue, Paris, KY 40361
MLS# 26015910Listed by: THWAITES REALTORS LLC - New
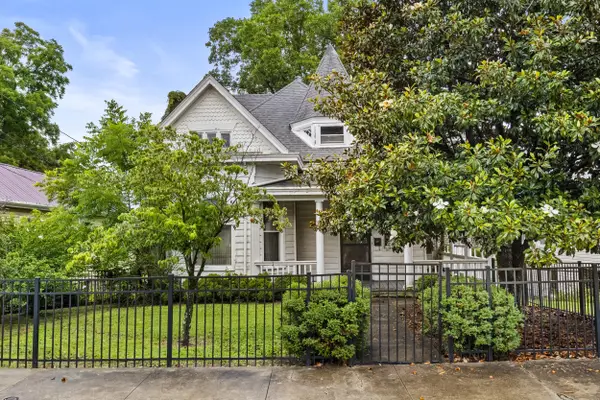 $215,000Active4 beds 3 baths3,172 sq. ft.
658 Higgins Avenue, Paris, KY 40361
MLS# 26015822Listed by: BERKSHIRE HATHAWAY DE MOVELLAN PROPERTIES


Protect your home and budget from life's surprises with an Assurant Home Warranty, backed by a partner that supports you through every step of homeownership. Explore Plans.
© 2026 Better Homes and Gardens Real Estate LLC. An Anywhere Real Estate company. All rights reserved. Better Homes and Gardens® Real Estate is a registered trademark owned by Meredith Operations Corporation, licensed to Better Homes and Gardens Real Estate LLC and used with permission. Better Homes and Gardens Real Estate LLC fully supports the principles of the Fair Housing Act and the Equal Opportunity Act. Listing information is deemed reliable but is not guaranteed accurate.
Each office is independently owned and operated.
Any services or products provided by third parties are not provided by, affiliated with or related to Better Homes and Gardens Real Estate LLC, or its affiliated companies.