
825 Escondida Road, Paris, KY 40361
Local realty services provided by:Better Homes and Gardens Real Estate Fern Leaf Group
825 Escondida Road,Paris, KY 40361
$998,000
- 4 Beds
- 3 Baths
- 5,027 sq. ft.
- Single family
- Active
Listed by: sue kelley
Office: thwaites realtors llc.
MLS#:26029918
Source:KY_LBAR
Price summary
- Price:$998,000
- Price per sq. ft.:$198.53
About this home
This is a very unique property with unlimited potential. Currently used as a small hay farm. Main home is occupied along with three of the tenant houses. There are some fencing for Livestock as well. The main house is 3,041 sq feet of living space, 1,986 sq ft unfinished basement. There is a 240 sq ft cottage near residence as well, also on the property sets a 1,658 sq ft manufactured home with detached garage, a 1,408 sq ft tenant house with attached storage shed. The Farm improvements include a 28' x 48" Quonset building with concrete floor, a 48' x 28' metal shop building and a 64' by 64' frame barn with upper loft and attached open shed on one side. The interior of barn has concrete floor, electric and city water. Large half bath area and upper loft. Great potential "event Venue " Plank and wire fencing . Alot of Stone fencing. A very unique and private setting with great potential. This property also consists of three rental homes that are currently fully rented.
Contact an agent
Home facts
- Year built:2017
- Subdivision & Development:Rural
- Listing ID #:26029918
- Added:1 day(s) ago
- Updated:October 30, 2026 at 01:45 AM
Rooms and interior
- Bedrooms:4
- Total bathrooms:3
- Full bathrooms:3
- Rooms Total:10
- Basement:Yes
- Basement Description:Full, Unfinished
- Living area:5,027 sq. ft.
Heating and cooling
- Cooling:Geothermal
- Heating:Ceiling, Electric, Geothermal, Solar
- Central air:Yes
Structure and exterior
- Year built:2017
- Building area:5,027 sq. ft.
- Lot area:44.72 Acres
- Lot Features:Secluded, Wooded
- Construction Materials:Stone
Schools
- High school:Bourbon Co
- Middle school:Bourbon Co
- Elementary school:Bourbon Central
Utilities
- Water:Public
- Sewer:Septic Tank
Finances and disclosures
- Price:$998,000
- Price per sq. ft.:$198.53
Features and amenities
- Laundry features:Electric Dryer Hookup, Main Level, Washer Hookup
- Amenities:Blinds, Ceiling Fan(s), Screens
Parking
- Parking description:Basement, Driveway, Off Street

New listings near 825 Escondida Road
- New
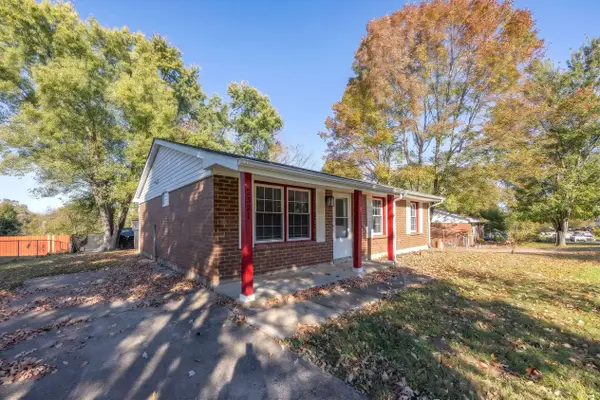 $215,000Active3 beds 1 baths1,044 sq. ft.
2321 Redbud Lane, Paris, KY 40361
MLS# 26029557Listed by: THWAITES REALTORS LLC - New
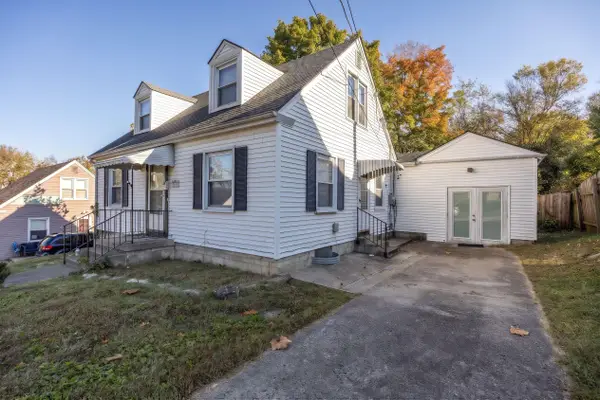 $195,000Active3 beds 2 baths1,622 sq. ft.
212 Doyle Avenue, Paris, KY 40361
MLS# 26029491Listed by: THWAITES REALTORS LLC - New
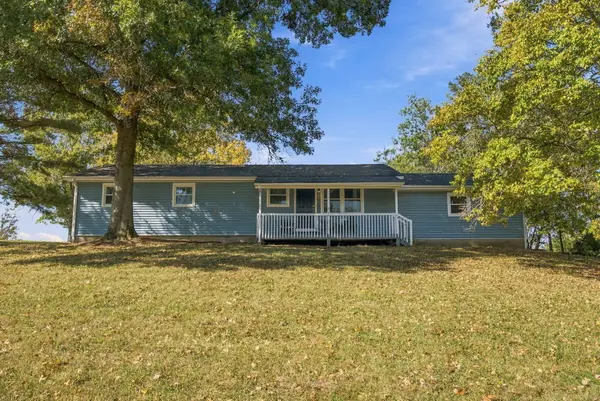 $675,000Active3 beds 2 baths1,904 sq. ft.
1857 Leesburg Newtown Road, Paris, KY 40361
MLS# 26029449Listed by: PALMER-HAMPTON REALTY - New
 $349,900Active3 beds 2 baths1,546 sq. ft.
100 Park Ridge Drive, Paris, KY 40361
MLS# 26029421Listed by: SWEET HOME KY REALTY - New
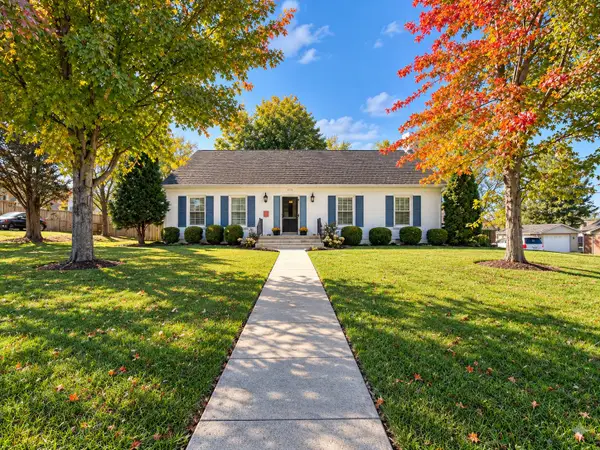 $379,900Active5 beds 3 baths3,330 sq. ft.
14 Ridgeway Drive, Paris, KY 40361
MLS# 26029378Listed by: SWEET HOME KY REALTY - New
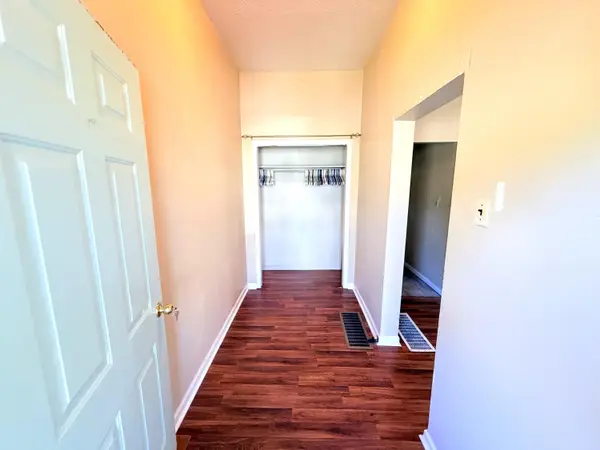 $159,900Active3 beds 1 baths1,118 sq. ft.
1414 Cypress Street, Paris, KY 40361
MLS# 26029033Listed by: NICHOLS REAL ESTATE - New
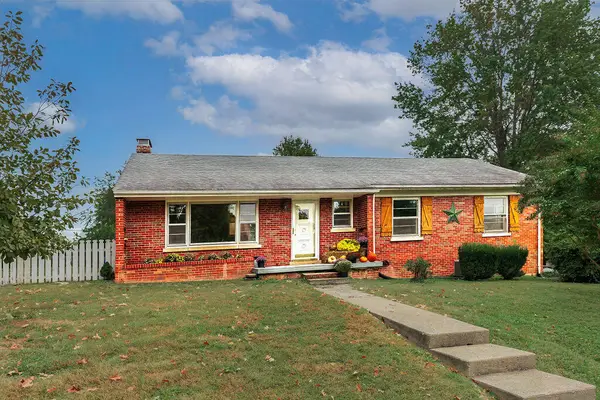 $295,000Active3 beds 2 baths2,562 sq. ft.
3044 Lynnwood Drive, Paris, KY 40361
MLS# 26028960Listed by: RECTOR HAYDEN REALTORS  $150,000Pending5 beds 1 baths1,760 sq. ft.
32 W 20th Street, Paris, KY 40361
MLS# 26028708Listed by: GSP HOMES $99,900Pending2 beds 1 baths772 sq. ft.
1925 Clifton Avenue, Paris, KY 40361
MLS# 26028673Listed by: THWAITES REALTORS LLC


Protect your home and budget from life's surprises with an Assurant Home Warranty, backed by a partner that supports you through every step of homeownership. Explore Plans.
© 2026 Better Homes and Gardens Real Estate LLC. An Anywhere Real Estate company. All rights reserved. Better Homes and Gardens® Real Estate is a registered trademark owned by Meredith Operations Corporation, licensed to Better Homes and Gardens Real Estate LLC and used with permission. Better Homes and Gardens Real Estate LLC fully supports the principles of the Fair Housing Act and the Equal Opportunity Act. Listing information is deemed reliable but is not guaranteed accurate.
Each office is independently owned and operated.
Any services or products provided by third parties are not provided by, affiliated with or related to Better Homes and Gardens Real Estate LLC, or its affiliated companies.