
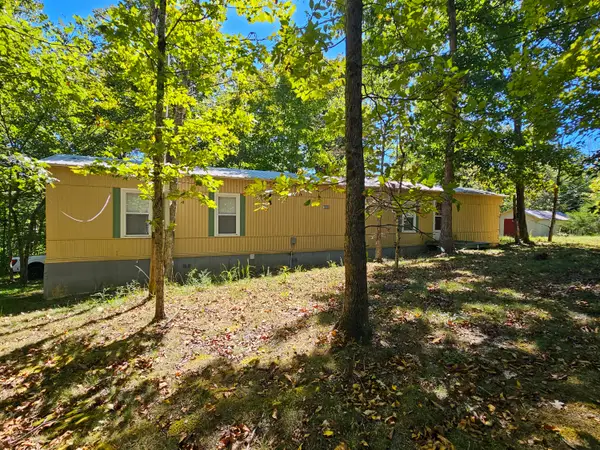
460 Whites Ridge Road, Parksville, KY 40464
Local realty services provided by:Better Homes and Gardens Real Estate Fern Leaf Group
460 Whites Ridge Road,Parksville, KY 40464
$299,900
- 4 Beds
- 3 Baths
- 3,020 sq. ft.
- Single family
- Active
Listed by: madalynn davis
Office: the brokerage
MLS#:26026590
Source:KY_LBAR
Price summary
- Price:$299,900
- Price per sq. ft.:$99.3
About this home
Some homes simply give you a place to live; this one gives you room to create a life you love. Tucked away on a quiet, dead-end road in the Parksville countryside, 460 Whites Ridge Road offers the kind of setting that makes you want to slow down, stay awhile and enjoy home. Start your mornings with coffee on the covered front porch, spend afternoons outside tending a garden, gathering fresh eggs or making the fenced backyard your own little hobby farm, then wind down on the back deck surrounded by the peace and privacy of the countryside. Inside, the home offers space designed for real life. The main level features a spacious living area with vaulted ceilings, an inviting eat-in kitchen, two bedrooms and two full baths. Downstairs, the finished walkout basement creates an entirely separate extension of the home with a bar area, full bath, laundry and two additional flexible rooms; ideal for 3rd & 4th (non-conforming) bedrooms, multigenerational living, a home office, hobbies or simply more room to spread out. A storage shed provides even more space for tools, toys and projects, while the outdoor areas invite you to actually enjoy the land around you. Peaceful country living, flexible indoor space and room for a few chickens, a garden and slower evenings outside, all while remaining just a short drive from Danville. At 460 Whites Ridge Road, you're not just buying a house. You're making room for a different kind of everyday....
Contact an agent
Home facts
- Year built:1993
- Subdivision & Development:Rural
- Listing ID #:26026590
- Added:1 day(s) ago
- Updated:September 28, 2026 at 03:00 PM
Rooms and interior
- Bedrooms:4
- Total bathrooms:3
- Full bathrooms:3
- Rooms Total:9
- Flooring:Tile, Vinyl, Wood
- Basement:Yes
- Basement Description:Finished, Full
- Living area:3,020 sq. ft.
Heating and cooling
- Heating:Heat Pump
- Central air:Yes
Structure and exterior
- Year built:1993
- Building area:3,020 sq. ft.
- Lot area:1.08 Acres
- Lot Features:Secluded, Wooded
- Construction Materials:Vinyl Siding
Schools
- High school:Boyle Co
- Middle school:Boyle Co
- Elementary school:Boyle Co
Utilities
- Water:Public
- Sewer:Septic Tank
Finances and disclosures
- Price:$299,900
- Price per sq. ft.:$99.3
Features and amenities
- Laundry features:Electric Dryer Hookup, Washer Hookup
- Amenities:Ceiling Fan(s)
Parking
- Parking description:Driveway

New listings near 460 Whites Ridge Road
- New
 $89,900Active2 beds 2 baths980 sq. ft.
1960 Chestnut Grove Road, Parksville, KY 40464
MLS# 26026643Listed by: CENTURY 21 ADVANTAGE REALTY  $35,000Pending3 beds 1 baths1,000 sq. ft.
10705 Forkland Road, Parksville, KY 40464
MLS# 26018759Listed by: RE/MAX LAKETIME REALTY LONDON $524,500Active3 beds 2 baths2,030 sq. ft.
1013 Old Mitchellsburg Road, Parksville, KY 40464
MLS# 24020967Listed by: COLDWELL BANKER VIP REALTY, INC. $59,900Active1 beds 1 baths
8550 Lebanon Road, Parksville, KY 40464
MLS# 26010010Listed by: WTC REALTY LLC


Protect your home and budget from life's surprises with an Assurant Home Warranty, backed by a partner that supports you through every step of homeownership. Explore Plans.
© 2026 Better Homes and Gardens Real Estate LLC. An Anywhere Real Estate company. All rights reserved. Better Homes and Gardens® Real Estate is a registered trademark owned by Meredith Operations Corporation, licensed to Better Homes and Gardens Real Estate LLC and used with permission. Better Homes and Gardens Real Estate LLC fully supports the principles of the Fair Housing Act and the Equal Opportunity Act. Listing information is deemed reliable but is not guaranteed accurate.
Each office is independently owned and operated.
Any services or products provided by third parties are not provided by, affiliated with or related to Better Homes and Gardens Real Estate LLC, or its affiliated companies.