
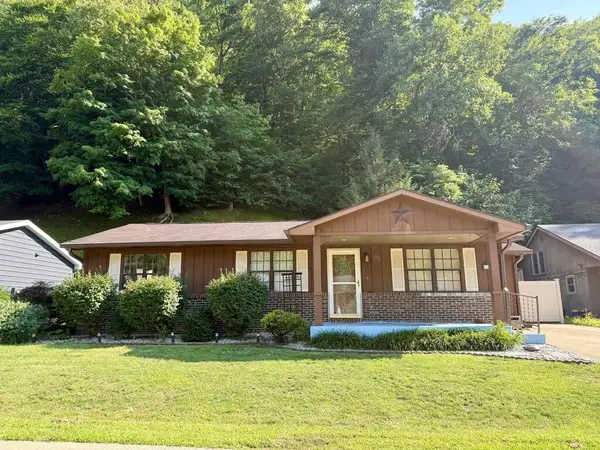
2442 Collins Hwy, Pikeville, KY 41501
Local realty services provided by:Better Homes and Gardens Real Estate Redd, Brown & Williams
Listed by:
 Amie Williams(606) 548 - 0256Better Homes and Gardens Real Estate Redd, Brown & Williams
Office: better homes & gardens real estate-redd, brown & williams
MLS#:128935
Source:KY_EKAR
Price summary
- Price:$225,000
- Price per sq. ft.:$191.16
About this home
Beautifully renovated 2-bedroom, 2-bath home just 8 miles from downtown Pikeville! This move-in-ready home offers a private setting with mountain views, a covered front porch, and a spacious deck. Features include a bonus room that could be a home office or potential third bedroom (no closet), all-new bathrooms, a new water heater, and new kitchen appliances including the stove, refrigerator, dishwasher, and microwave. *Seller is currently working with Pike County Floodplain coordinator to have the property removed from designated floodplain. Seller has acquired elevation certificate.*
Contact an agent
Home facts
- Year built:1940
- Subdivision & Development:NONE
- Listing ID #:128935
- Added:41 day(s) ago
- Updated:August 15, 2026 at 08:18 AM
Rooms and interior
- Bedrooms:2
- Total bathrooms:2
- Full bathrooms:2
- Rooms Total:5
- Flooring:Vinyl
- Living area:1,177 sq. ft.
Heating and cooling
- Cooling:Central
- Heating:Electric
Structure and exterior
- Roof:Metal
- Year built:1940
- Building area:1,177 sq. ft.
- Lot area:2 Acres
- Architectural Style:Ranch
- Construction Materials:Vinyl Siding
- Exterior Features:Asphalt Drive, Garden Space
Schools
- High school:Shelby Valley
Utilities
- Water:Public
- Sewer:Septic System
Finances and disclosures
- Price:$225,000
- Price per sq. ft.:$191.16
Features and amenities
- Appliances:Microwave, Stove, Washer
- Amenities:1st Floor Bedroom, Ceiling Fans, Den/office
New listings near 2442 Collins Hwy
- New
 $189,900Active1.25 Acres
277 Northmonte Dr, Pikeville, KY 40501
MLS# 129170Listed by: EXP REALTY LLC - New
 $70,000Active0.29 Acres
257 Redale Road, Pikeville, KY 41501
MLS# 129162Listed by: AAA REAL ESTATE SERVICES - New
 $174,900Active3 beds 2 baths2,432 sq. ft.
799 Left Fork Of Island Creek, Pikeville, KY 41501
MLS# 129161Listed by: RE/MAX LEGACY GROUP - New
 $225,000Active2 beds 2 baths1,121 sq. ft.
212 Meade Heights, Pikeville, KY 41501
MLS# 129158Listed by: AAA REAL ESTATE SERVICES - New
 $199,000Active3 beds 1 baths1,032 sq. ft.
373 Mary Drew Drive, Pikeville, KY 41501
MLS# 129156Listed by: VALLEY AGENCY, INC. - New
 Listed by BHGRE$324,900Active3 beds 2 baths2,280 sq. ft.
108 Lily Circle, Pikeville, KY 41501
MLS# 129152Listed by: BETTER HOMES & GARDENS REAL ESTATE-REDD, BROWN & WILLIAMS - New
 $199,000Active4 beds 2 baths1,649 sq. ft.
220 Mays Branch, Pikeville, KY 41501
MLS# 129137Listed by: AAA REAL ESTATE SERVICES  $530,000Pending3 beds 3 baths2,004 sq. ft.
155 Cherry Lane, Pikeville, KY 41501
MLS# 26022088Listed by: BLU HORIZON REAL ESTATE $145,000Pending0.62 Acres
275 Winston Drive, Pikeville, KY 41501
MLS# 129126Listed by: UNITED REAL ESTATE BLUEGRASS- New
 Listed by BHGRE$245,000Active4 beds 2 baths1,480 sq. ft.
159 W Keyser Heights, Pikeville, KY 41501
MLS# 129108Listed by: BETTER HOMES & GARDENS REAL ESTATE-REDD, BROWN & WILLIAMS


Protect your home and budget from life's surprises with an Assurant Home Warranty, backed by a partner that supports you through every step of homeownership. Explore Plans.
© 2026 Better Homes and Gardens Real Estate LLC. An Anywhere Real Estate company. All rights reserved. Better Homes and Gardens® Real Estate is a registered trademark owned by Meredith Operations Corporation, licensed to Better Homes and Gardens Real Estate LLC and used with permission. Better Homes and Gardens Real Estate LLC fully supports the principles of the Fair Housing Act and the Equal Opportunity Act. Listing information is deemed reliable but is not guaranteed accurate.
Each office is independently owned and operated.
Any services or products provided by third parties are not provided by, affiliated with or related to Better Homes and Gardens Real Estate LLC, or its affiliated companies.