
431 Walters Road, Pikeville, KY 41501
Local realty services provided by:Better Homes and Gardens Real Estate Redd, Brown & Williams
Listed by: teresa trivett
Office: cornerstone real estate group, llc.
MLS#:129614
Source:KY_EKAR
Price summary
- Price:$399,000
- Price per sq. ft.:$190.27
About this home
Welcome to this spacious 3-bedroom, 2.5-bath home, where abundant windows invite natural light indoors. An oversized living room features multiple sets of sliding glass doors opening onto a wraparound deck, while a lower-level recreation room offers additional space to enjoy. GARAGE AND WORK SHOP - Craftspeople and hobbyists will appreciate the oversized 1,490-square-foot, 2-car garage with a 1,490-square-foot industrial workshop on the second floor. Complete with an industrial lift and a half bath, the workshop offers an ideal space for woodworking and hobbies.
Contact an agent
Home facts
- Year built:1975
- Subdivision & Development:Walters Road
- Listing ID #:129614
- Added:1 day(s) ago
- Updated:November 07, 2026 at 03:44 AM
Rooms and interior
- Bedrooms:3
- Total bathrooms:3
- Full bathrooms:2
- Half bathrooms:1
- Rooms Total:8
- Flooring:Carpet, Hardwood, Tile
- Living area:2,097 sq. ft.
Heating and cooling
- Cooling:Central
- Heating:Forced Warm Air, Gas
Structure and exterior
- Roof:Shingle
- Year built:1975
- Building area:2,097 sq. ft.
- Lot area:7.75 Acres
- Construction Materials:Brick, Wood Siding
- Exterior Features:Concrete Drive
- Levels:2 Story
Schools
- High school:Pikeville
Utilities
- Water:Public
- Sewer:Public Sewer
Finances and disclosures
- Price:$399,000
- Price per sq. ft.:$190.27
Features and amenities
- Appliances:Microwave, Wall Oven
- Amenities:1st Floor Bedroom, Cathedral Ceilings, Walk In Closet
New listings near 431 Walters Road
- New
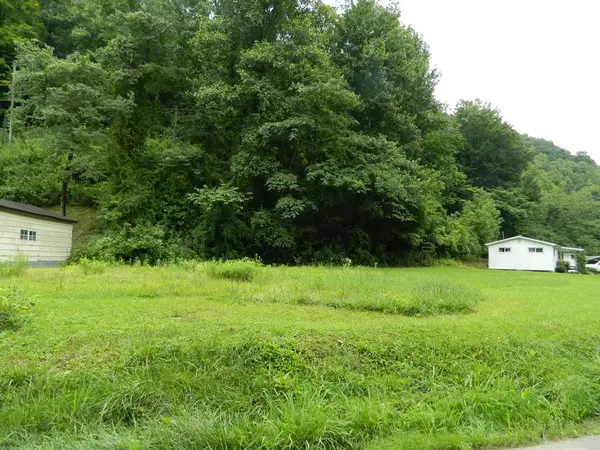 $60,000Active18.94 Acres
00 Straight Fork Road Little Creek, Pikeville, KY 41501
MLS# 129610Listed by: AAA REAL ESTATE SERVICES 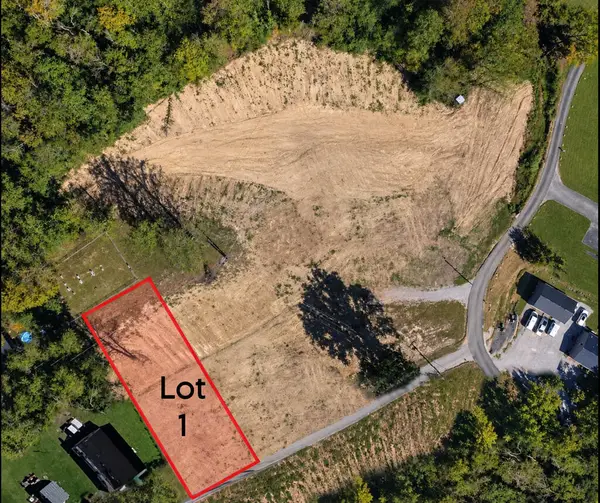 $100,000Active0.25 Acres
00 Lykins Creek, Pikeville, KY 41501
MLS# 129473Listed by: RE/MAX LEGACY GROUP- New
 $349,900Active5 beds 4 baths3,899 sq. ft.
935 Ratliff Creek Road, Pikeville, KY 41501
MLS# 26030235Listed by: GSP HOMES - New
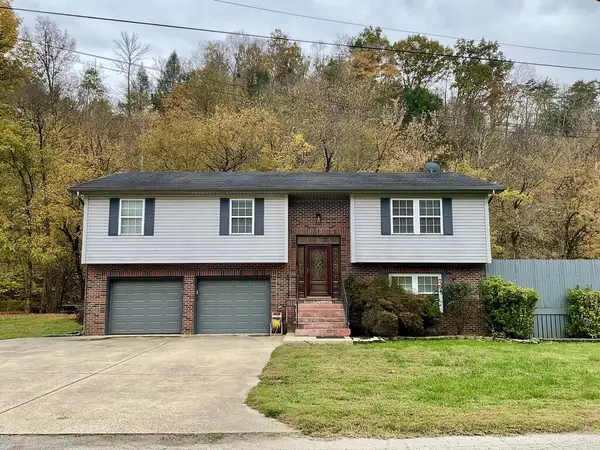 $249,000Active3 beds 3 baths2,845 sq. ft.
91 Hillcrest Drive,, Pikeville, KY 41501
MLS# 129583Listed by: RE/MAX ELITE REALTY - New
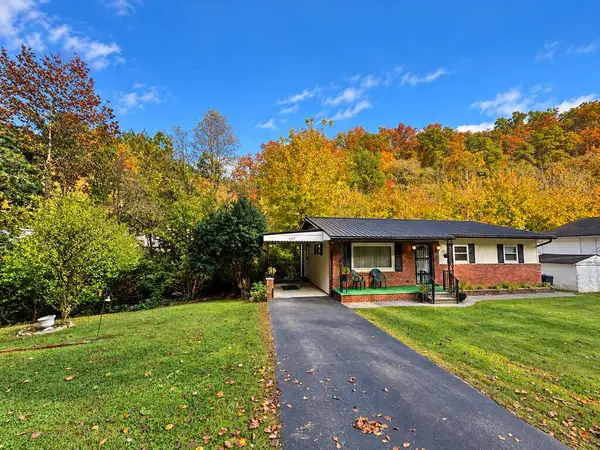 Listed by BHGRE$89,000Active3 beds 1 baths1,084 sq. ft.
659 Ratliff Creek, Pikeville, KY 41501
MLS# 129577Listed by: BETTER HOMES & GARDENS REAL ESTATE-REDD, BROWN & WILLIAMS - New
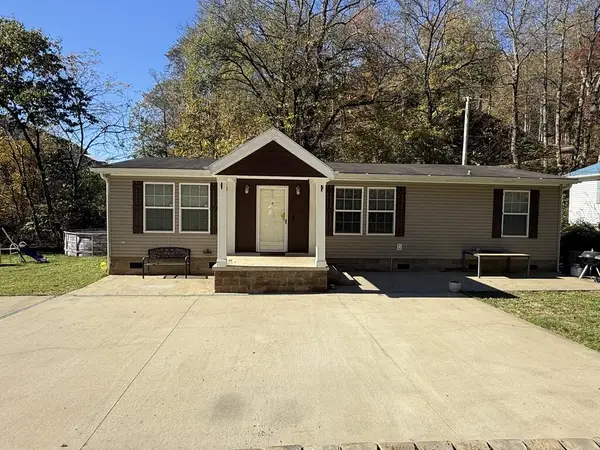 $169,500Active3 beds 2 baths1,297 sq. ft.
73 Cochran Lane, Pikeville, KY 41501
MLS# 129571Listed by: AAA REAL ESTATE SERVICES 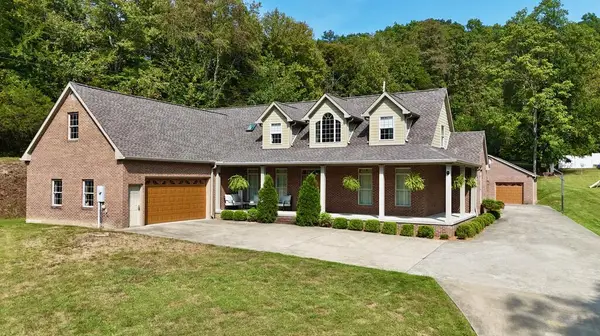 $629,900Pending4 beds 4 baths3,346 sq. ft.
50 Audrey Lane, Pikeville, KY 41501
MLS# 129563Listed by: UNITED REAL ESTATE BLUEGRASS- New
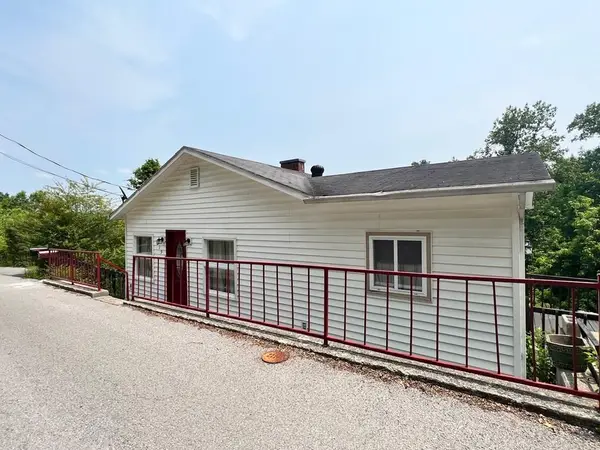 $159,000Active3 beds 2 baths1,368 sq. ft.
219 Peach Orchard Drive, Pikeville, KY 41501
MLS# 129560Listed by: AAA REAL ESTATE SERVICES 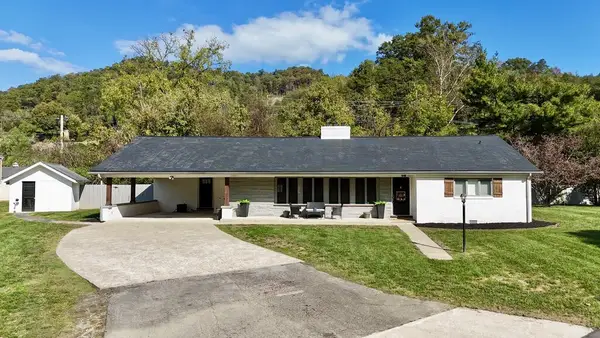 $429,000Active3 beds 2 baths2,464 sq. ft.
71 Scott Addition Court, Pikeville, KY 41501
MLS# 129537Listed by: UNITED REAL ESTATE BLUEGRASS


Protect your home and budget from life's surprises with an Assurant Home Warranty, backed by a partner that supports you through every step of homeownership. Explore Plans.
© 2026 Better Homes and Gardens Real Estate LLC. An Anywhere Real Estate company. All rights reserved. Better Homes and Gardens® Real Estate is a registered trademark owned by Meredith Operations Corporation, licensed to Better Homes and Gardens Real Estate LLC and used with permission. Better Homes and Gardens Real Estate LLC fully supports the principles of the Fair Housing Act and the Equal Opportunity Act. Listing information is deemed reliable but is not guaranteed accurate.
Each office is independently owned and operated.
Any services or products provided by third parties are not provided by, affiliated with or related to Better Homes and Gardens Real Estate LLC, or its affiliated companies.