
214 Elbert Stephens Road, Pine Knot, KY 42635
Local realty services provided by:Better Homes and Gardens Real Estate Fern Leaf Group
214 Elbert Stephens Road,Pine Knot, KY 42635
$147,000
- 2 Beds
- 3 Baths
- 1,700 sq. ft.
- Single family
- Active
Listed by: heather mccarty, hannah york
Office: lake cumberland real estate professionals
MLS#:26029823
Source:KY_LBAR
Price summary
- Price:$147,000
- Price per sq. ft.:$86.47
About this home
Quiet living and farm views are waiting for you at 214 Elbert Stephens Road! This budget-friendly property offers a primary residence along with an additional fixer-upper mobile home. The 2-bedroom (3 possible), 3-bathroom main home started out as a mobile home and has been added onto through the years. Inside, you'll find a spacious family room with vaulted ceilings, exposed beams, and a wood-burning stove that gives the home a warm and cozy feel. The open dining and kitchen area has room for a large dining table, making it a great spot for family dinners and get-togethers. The kitchen also offers plenty of counter space and a newer stainless steel refrigerator. A bonus room (possible 3rd bedroom), 1-car garage, and three storage sheds give you plenty of extra space for hobbies, projects, or storage. Outside, you can enjoy the farm views from the screened-in front porch or relax by the pool on the covered back deck. The large fenced yard offers room for kids and pets to play, along with space to plant a garden or even raise a few chickens! With a cozy feel, room to spread out, and the opportunity to fix up the additional mobile home, this property has plenty of potential to make it your own. Come take a look!...
Contact an agent
Home facts
- Year built:1984
- Listing ID #:26029823
- Added:1 day(s) ago
- Updated:October 29, 2026 at 03:22 PM
Rooms and interior
- Bedrooms:2
- Total bathrooms:3
- Full bathrooms:1
- Half bathrooms:2
- Rooms Total:10
- Flooring:Carpet, Laminate
- Basement:Yes
- Basement Description:Crawl Space
- Living area:1,700 sq. ft.
Heating and cooling
- Cooling:Electric
- Heating:Electric, Heat Pump, Wood Stove
- Central air:Yes
Structure and exterior
- Year built:1984
- Building area:1,700 sq. ft.
- Lot area:0.8 Acres
- Construction Materials:Aluminum Siding
Schools
- High school:McCreary County
- Middle school:McCreary County
- Elementary school:McCreary County
Utilities
- Water:Public
- Sewer:Septic Tank
Finances and disclosures
- Price:$147,000
- Price per sq. ft.:$86.47
Features and amenities
- Laundry features:Electric Dryer Hookup, Washer Hookup
- Amenities:Blinds, Ceiling Fan(s)
Parking
- Parking description:Driveway, Garage Faces Front, Off Street
- Garage:Yes
- Garage spaces:1

New listings near 214 Elbert Stephens Road
- New
 $175,000Active3 beds 2 baths1,344 sq. ft.
3300 Highway 2792, Pine Knot, KY 42635
MLS# 26028836Listed by: ANDERSON'S PREMIER REALTY 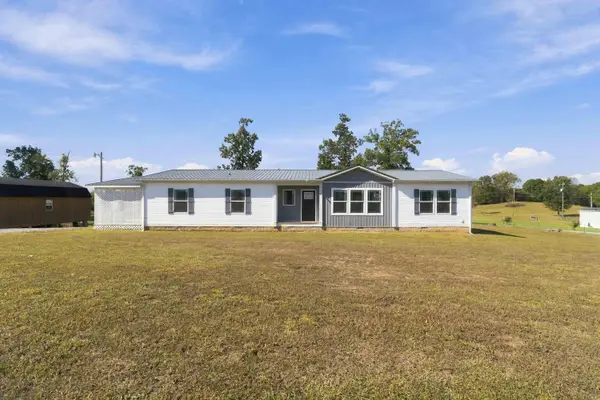 $179,900Pending3 beds 3 baths2,500 sq. ft.
401 Meadows Grove Road, Pine Knot, KY 42635
MLS# 26028351Listed by: KELLER WILLIAMS BLUEGRASS REALTY - LAKE CUMBERLAND $259,900Active3 beds 2 baths1,369 sq. ft.
860 Muddy Branch Road, Pine Knot, KY 42635
MLS# 26027918Listed by: RE/MAX LAKETIME REALTY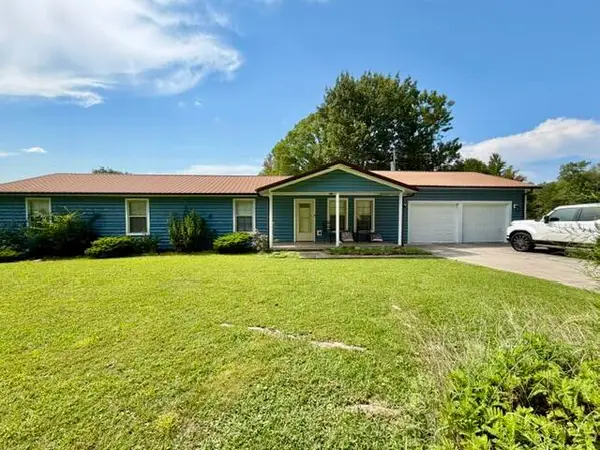 $249,900Active4 beds 2 baths1,680 sq. ft.
194 Tom Neal Road, Pine Knot, KY 42635
MLS# 26022389Listed by: KELLER WILLIAMS BLUEGRASS REALTY - LAKE CUMBERLAND $13,900Active0.83 Acres
0 Dean King Road #173-40-01-021.01, Pine Knot, KY 42635
MLS# 26022274Listed by: KELLER WILLIAMS BLUEGRASS REALTY - LAKE CUMBERLAND $209,900Active3 beds 2 baths1,173 sq. ft.
46 Water Plant Road, Stearns, KY 42647
MLS# 26022024Listed by: KELLER WILLIAMS BLUEGRASS REALTY - LAKE CUMBERLAND $135,000Active3 beds 2 baths1,800 sq. ft.
151 Walter Crabtree Road, Pine Knot, KY 42635
MLS# 26021948Listed by: KELLER WILLIAMS COMMONWEALTH - STANFORD $199,500Active61.3 Acres
0000 Kentucky 1044, Pine Knot, KY 42635
MLS# 26019429Listed by: ANDERSON'S PREMIER REALTY $499,900Active4 beds 3 baths2,503 sq. ft.
149 Virginia Lane, Pine Knot, KY 42635
MLS# 26019430Listed by: KELLER WILLIAMS BLUEGRASS REALTY - LAKE CUMBERLAND


Protect your home and budget from life's surprises with an Assurant Home Warranty, backed by a partner that supports you through every step of homeownership. Explore Plans.
© 2026 Better Homes and Gardens Real Estate LLC. An Anywhere Real Estate company. All rights reserved. Better Homes and Gardens® Real Estate is a registered trademark owned by Meredith Operations Corporation, licensed to Better Homes and Gardens Real Estate LLC and used with permission. Better Homes and Gardens Real Estate LLC fully supports the principles of the Fair Housing Act and the Equal Opportunity Act. Listing information is deemed reliable but is not guaranteed accurate.
Each office is independently owned and operated.
Any services or products provided by third parties are not provided by, affiliated with or related to Better Homes and Gardens Real Estate LLC, or its affiliated companies.