
201 Cantrell Drive, Princeton, KY 42445
Local realty services provided by:Better Homes and Gardens Real Estate Fern Leaf Group
Listed by: darren ramey
Office: farless realty
MLS#:26026079
Source:KY_LBAR
Price summary
- Price:$260,000
- Price per sq. ft.:$119.71
About this home
It's hard to find a 5-bedroom home in our area, and this brick home offers plenty of space in a quiet neighborhood. The home features 5 bedrooms, 2.5 bathrooms, a formal dining room, living room, and a separate den with a gas fireplace. Outside, you'll find a screened-in porch and deck, perfect for enjoying the outdoors, along with a 2-car attached carport. The neighborhood also offers convenient access to the nearby baseball and softball fields with a walking bridge connecting the two. A great opportunity for anyone looking for a spacious home with room for the whole family. New roof in 2015, new gutters in 2017, deck replaced in 2019, new windows in 2024.
Contact an agent
Home facts
- Year built:1964
- Subdivision & Development:Rural
- Listing ID #:26026079
- Added:47 day(s) ago
- Updated:November 08, 2026 at 04:20 PM
Rooms and interior
- Bedrooms:5
- Total bathrooms:3
- Full bathrooms:2
- Half bathrooms:1
- Rooms Total:2
- Flooring:Hardwood, Tile, Vinyl
- Living area:2,172 sq. ft.
Heating and cooling
- Cooling:Electric
- Heating:Forced Air, Natural Gas
Structure and exterior
- Year built:1964
- Building area:2,172 sq. ft.
- Lot area:0.38 Acres
- Construction Materials:Brick Veneer
Schools
- High school:Caldwell Co High
- Middle school:Caldwell Co Middle
- Elementary school:Caldwell Co Elem
Utilities
- Water:Public
- Sewer:Public Sewer
Finances and disclosures
- Price:$260,000
- Price per sq. ft.:$119.71
Features and amenities
- Laundry features:Main Level
- Amenities:Ceiling Fan(s), Insulated Windows
Parking
- Parking description:Attached Carport, Driveway
- Carport spaces:2

New listings near 201 Cantrell Drive
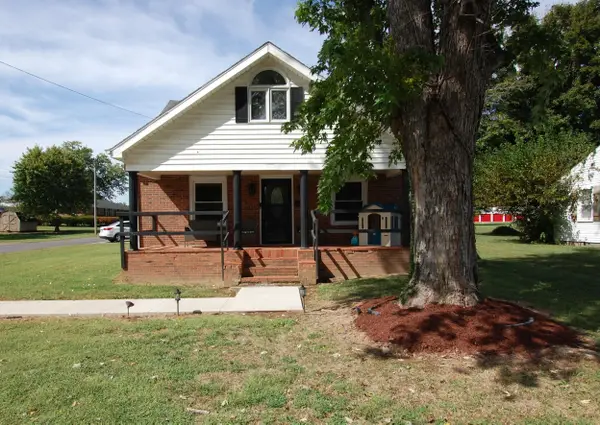 $1,700Active2 beds 1 baths1,334 sq. ft.
408 Cadiz Street, Princeton, KY 42445
MLS# 26029608Listed by: RE/MAX REALTY GROUP $310,000Active4 beds 2 baths3,099 sq. ft.
110 Manor Drive, Princeton, KY 42445
MLS# 26029397Listed by: KELLER WILLIAMS EXPERIENCE - PADUCAH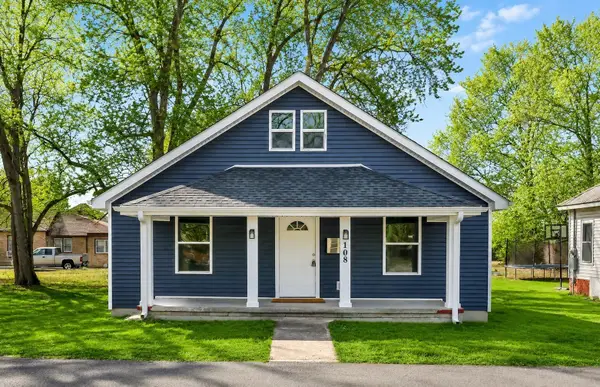 $169,900Active3 beds 3 baths1,500 sq. ft.
108 E Green St, Princeton, KY 42445
MLS# 3624203Listed by: CLARKSVILLEHOMEOWNER.COM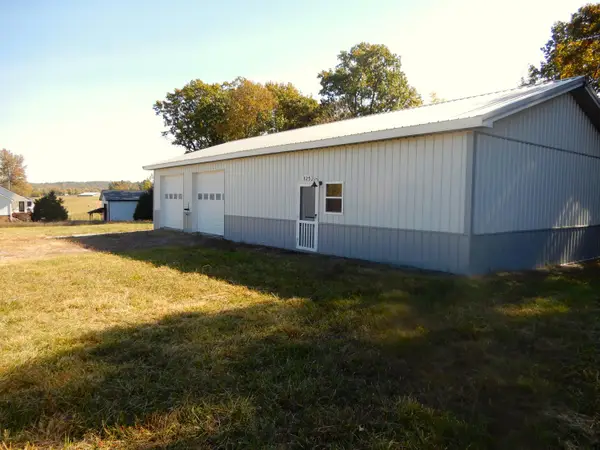 $110,000Active2 beds 1 baths957 sq. ft.
325 Wildwood Point #6C, Princeton, KY 42445
MLS# 26029013Listed by: JENNIFER PALMER REALTY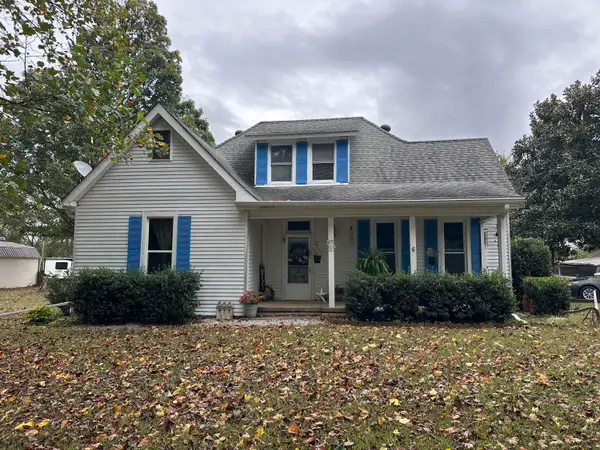 $145,000Active4 beds 1 baths2,226 sq. ft.
14195 Kentucky 672, Princeton, KY 42445
MLS# 26028718Listed by: FARLESS REALTY $68,000Active4.56 Acres
0 Lewistown Church, Princeton, KY 42445
MLS# 26028192Listed by: ADVANTAGE, REALTORS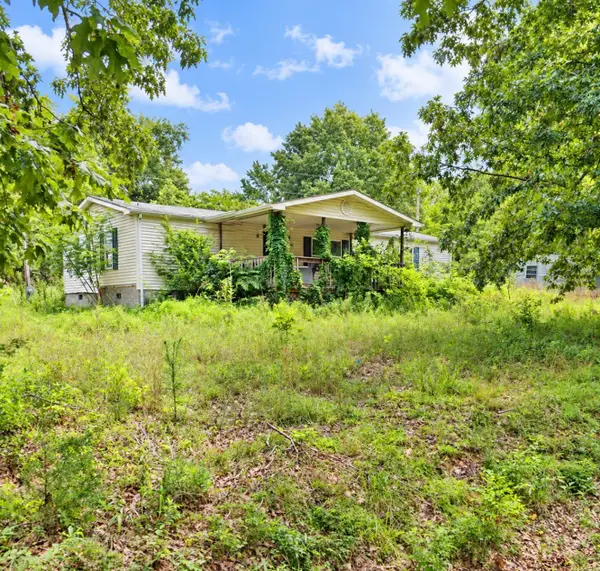 $40,000Active3 beds 2 baths1,248 sq. ft.
2400 Bethany Church Rd, Princeton, KY 42445
MLS# 3619360Listed by: LEGACY REAL ESTATE CO. $475,000Active3 beds 2 baths1,272 sq. ft.
1067 Crider Dulaney Road, Princeton, KY 42445
MLS# 26027911Listed by: BENCHMARK REALTY, LLC- PADUCAH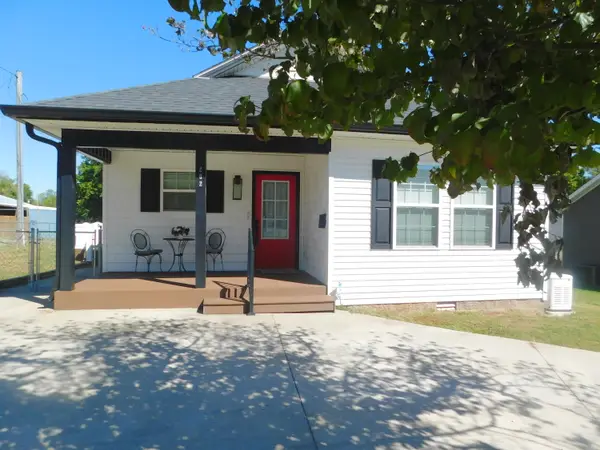 $195,000Active3 beds 2 baths1,354 sq. ft.
202 W Legion Drive, Princeton, KY 42445
MLS# 26027681Listed by: KELLER WILLIAMS EXPERIENCE - EDDYVILLE $299,000Active72.18 Acres
0 Princeton Olney Road, Princeton, KY 42445
MLS# 26027619Listed by: PENNYRILE AUCTION COMPANY


Protect your home and budget from life's surprises with an Assurant Home Warranty, backed by a partner that supports you through every step of homeownership. Explore Plans.
© 2026 Better Homes and Gardens Real Estate LLC. An Anywhere Real Estate company. All rights reserved. Better Homes and Gardens® Real Estate is a registered trademark owned by Meredith Operations Corporation, licensed to Better Homes and Gardens Real Estate LLC and used with permission. Better Homes and Gardens Real Estate LLC fully supports the principles of the Fair Housing Act and the Equal Opportunity Act. Listing information is deemed reliable but is not guaranteed accurate.
Each office is independently owned and operated.
Any services or products provided by third parties are not provided by, affiliated with or related to Better Homes and Gardens Real Estate LLC, or its affiliated companies.