
401 Nichols Street, Princeton, KY 42445
Local realty services provided by:Better Homes and Gardens Real Estate Fern Leaf Group
401 Nichols Street,Princeton, KY 42445
$155,000
- 3 Beds
- 1 Baths
- 996 sq. ft.
- Single family
- Active
Listed by: angie cornish
Office: keller williams experience - eddyville
MLS#:26025828
Source:KY_LBAR
Price summary
- Price:$155,000
- Price per sq. ft.:$155.62
About this home
Charming 3-bedroom, 1-bath home full of character, nestled in a quiet neighborhood on a corner lot. Features include a sunroom or flex room off the kitchen, built-in shelving and cabinet for added character, a fenced yard, storage shed, and a 2-car detached garage with office space—ideal for work or hobbies. All appliances stay, making this home move-in ready. A perfect blend of comfort, convenience, and timeless appeal.
Contact an agent
Home facts
- Year built:1945
- Listing ID #:26025828
- Added:1 day(s) ago
- Updated:September 20, 2026 at 02:57 PM
Rooms and interior
- Bedrooms:3
- Total bathrooms:1
- Full bathrooms:1
- Rooms Total:2
- Flooring:Carpet, Vinyl
- Basement:Yes
- Basement Description:Crawl Space
- Living area:996 sq. ft.
Heating and cooling
- Heating:Forced Air, Natural Gas
- Central air:Yes
Structure and exterior
- Year built:1945
- Building area:996 sq. ft.
- Lot area:0.31 Acres
- Construction Materials:Vinyl Siding
Schools
- High school:Caldwell Co High
- Middle school:Caldwell Co Middle
- Elementary school:Caldwell Co Elem
Utilities
- Water:Public
- Sewer:Public Sewer
Finances and disclosures
- Price:$155,000
- Price per sq. ft.:$155.62
Parking
- Parking description:Garage Door Opener
- Garage:Yes
- Garage spaces:2
- Carport spaces:1

New listings near 401 Nichols Street
- New
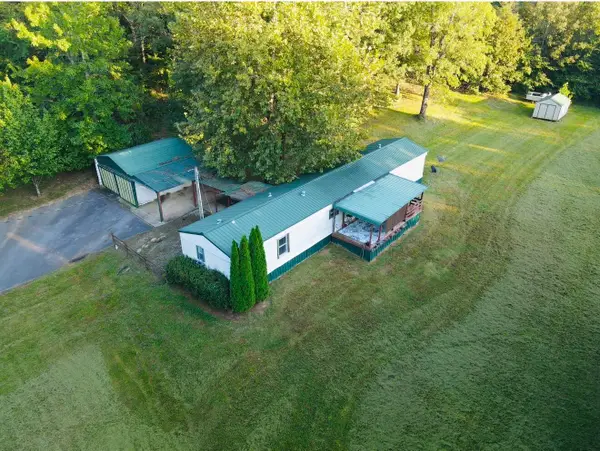 $145,000Active3 beds 2 baths1,216 sq. ft.
139 Jenkins Road, Princeton, KY 42445
MLS# 26025911Listed by: KELLER WILLIAMS EXPERIENCE - PADUCAH - New
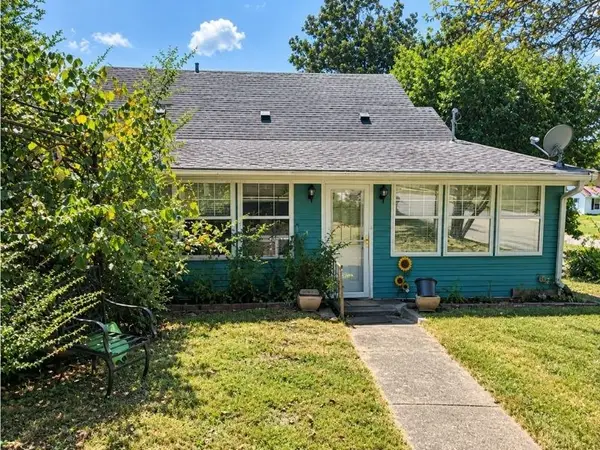 $114,900Active3 beds 2 baths2,500 sq. ft.
701 Hopkinsville St, Princeton, KY 42445
MLS# 3593933Listed by: KELLER WILLIAMS REALTY CLARKSVILLE - New
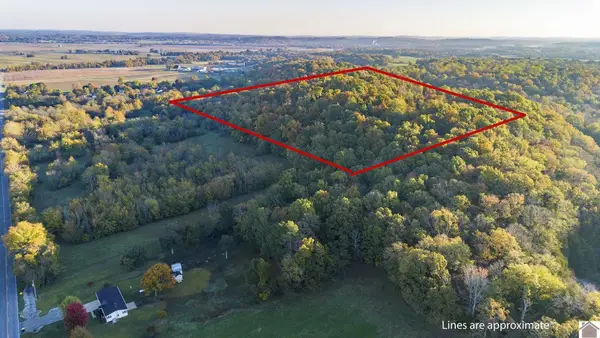 $174,900Active35.7 Acres
0 Martins Drive, Princeton, KY 42445
MLS# 26025373Listed by: KELLER WILLIAMS EXPERIENCE - PADUCAH - New
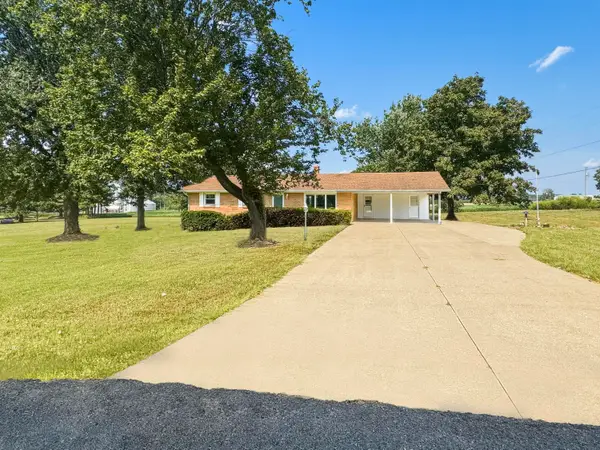 $210,000Active3 beds 1 baths1,606 sq. ft.
87 Meadow Lane, Princeton, KY 42445
MLS# 26025123Listed by: BENCHMARK REALTY, LLC - MURRAY - New
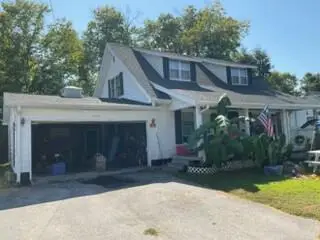 $59,900Active4 beds 1 baths1,734 sq. ft.
205 Baldwin Avenue, Princeton, KY 42445
MLS# 26025061Listed by: EXP REALTY, LLC - New
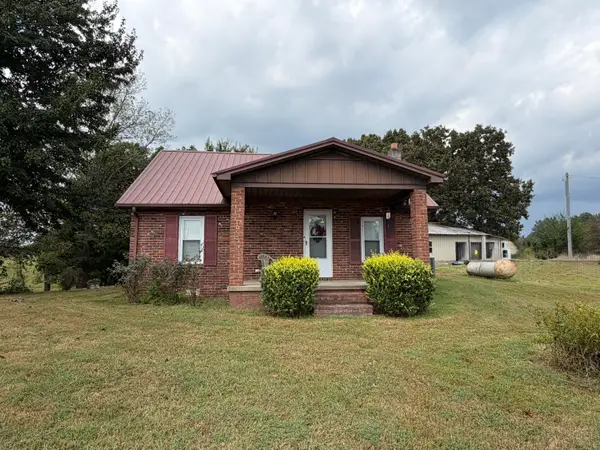 $181,000Active2 beds 1 baths1,131 sq. ft.
1050 Old Madisonville Road, Princeton, KY 42445
MLS# 26025026Listed by: BENCHMARK REALTY, LLC - MURRAY 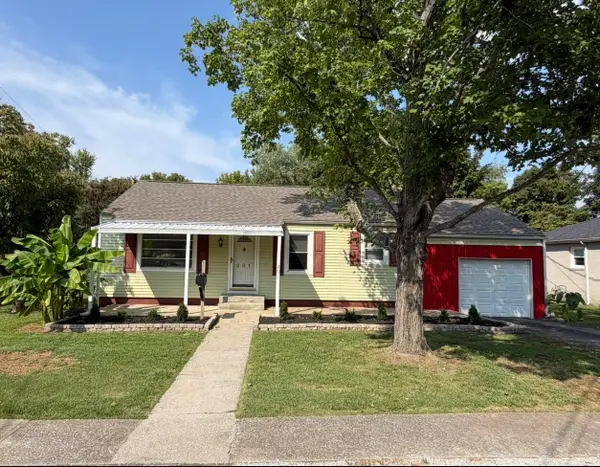 $149,900Pending3 beds 1 baths1,085 sq. ft.
201 Prince Street, Princeton, KY 42445
MLS# 26024996Listed by: BENCHMARK REALTY, LLC - MURRAY- New
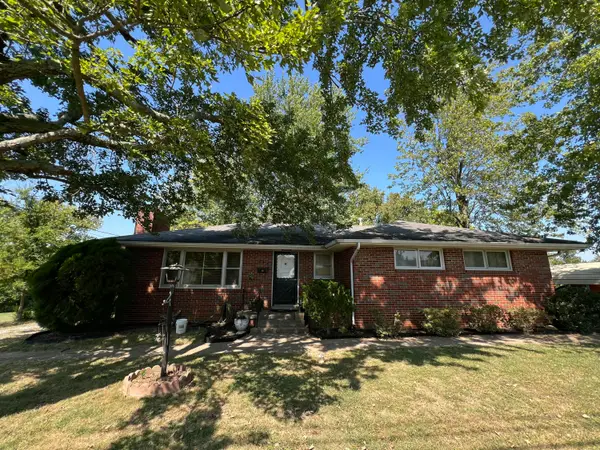 $119,900Active3 beds 1 baths1,308 sq. ft.
237 Center Street, Princeton, KY 42445
MLS# 26024930Listed by: EXIT REALTY KEY GROUP  $279,900Pending3 beds 2 baths1,496 sq. ft.
20 Cravens Road, Princeton, KY 42445
MLS# 26024940Listed by: KELLER WILLIAMS REALTY CLARKSVILLE


Protect your home and budget from life's surprises with an Assurant Home Warranty, backed by a partner that supports you through every step of homeownership. Explore Plans.
© 2026 Better Homes and Gardens Real Estate LLC. An Anywhere Real Estate company. All rights reserved. Better Homes and Gardens® Real Estate is a registered trademark owned by Meredith Operations Corporation, licensed to Better Homes and Gardens Real Estate LLC and used with permission. Better Homes and Gardens Real Estate LLC fully supports the principles of the Fair Housing Act and the Equal Opportunity Act. Listing information is deemed reliable but is not guaranteed accurate.
Each office is independently owned and operated.
Any services or products provided by third parties are not provided by, affiliated with or related to Better Homes and Gardens Real Estate LLC, or its affiliated companies.