
5750 Princeton Olney Road, Princeton, KY 42445
Local realty services provided by:Better Homes and Gardens Real Estate Fern Leaf Group
5750 Princeton Olney Road,Princeton, KY 42445
$429,900
- 5 Beds
- 2 Baths
- 2,488 sq. ft.
- Single family
- Active
Listed by: amy brock
Office: keller williams experience - paducah
MLS#:26021062
Source:KY_LBAR
Price summary
- Price:$429,900
- Price per sq. ft.:$172.79
About this home
Sportsman's Paradise on 25 Secluded Acres! Escape to your own private retreat with this spacious 5-bedroom, 2-bath home nestled on 25 beautiful acres of peaceful countryside. Whether you're an outdoor enthusiast, hobby farmer, or simply looking for room to roam, this property offers it all. The home features a finished walk-out basement, with the primary bedroom conveniently located on the main level and three additional bedrooms downstairs. A large bonus/family room in the basement provides plenty of space for entertaining, relaxing, exercising or recreation. The living room showcases a cozy fireplace and four sets of sliding glass doors that open to a covered, partially wrap-around porch, creating indoor-outdoor living and offering beautiful views of the surrounding property. The kitchen is designed with both everyday living and entertaining in mind, featuring abundant cabinetry and countertop space, a breakfast bar/island, and two pantry closets. Car enthusiasts, RV owners, and anyone needing extra workspace will appreciate the attached, oversized, drive-through two-car garage with separate bays, each equipped with 14-foot overhead doors. The impressive 40' x 60' shop provides endless possibilities for equipment, projects, tractors, ATVs and additional storage. Outside, you'll find plenty of open space and abundant wildlife, making this a true sportsman's paradise. Tucked away in a secluded, tranquil setting, this property offers the privacy you've been searching for while still providing all the amenities needed for comfortable country living. If you've been dreaming of a peaceful rural lifestyle with room to hunt, explore, work, and relax, this exceptional property is ready to welcome you home....
Contact an agent
Home facts
- Year built:1978
- Subdivision & Development:None
- Listing ID #:26021062
- Added:49 day(s) ago
- Updated:September 24, 2026 at 03:13 PM
Rooms and interior
- Bedrooms:5
- Total bathrooms:2
- Full bathrooms:2
- Rooms Total:3
- Flooring:Laminate
- Basement:Yes
- Basement Description:Finished, Full
- Living area:2,488 sq. ft.
Heating and cooling
- Heating:Electric, Heat Pump, Propane Tank Leased, Wood
- Central air:Yes
Structure and exterior
- Year built:1978
- Building area:2,488 sq. ft.
- Lot area:25 Acres
- Lot Features:Secluded, Wooded
- Construction Materials:Brick Veneer, Wood Siding
Schools
- High school:Caldwell Co High
- Middle school:Caldwell Co Middle
- Elementary school:Caldwell Co Elem
Utilities
- Water:Public
- Sewer:Septic Tank
Finances and disclosures
- Price:$429,900
- Price per sq. ft.:$172.79
Features and amenities
- Laundry features:Electric Dryer Hookup, Main Level, Washer Hookup
- Amenities:Ceiling Fan(s)
Parking
- Parking description:Driveway, Garage Door Opener, Garage Faces Front
- Garage:Yes
- Garage spaces:2

New listings near 5750 Princeton Olney Road
- New
 $750,000Active100 Acres
0 Highway 672, Princeton, KY 42445
MLS# 26026419Listed by: CLARKSVILLEHOMEOWNER.COM, LLC - New
 $574,900Active5 beds 3 baths5,077 sq. ft.
375 Weaver Lane, Princeton, KY 42445
MLS# 26026238Listed by: THE JETER GROUP - New
 $49,900Active2 beds 1 baths832 sq. ft.
105 S Mitchell Street, Princeton, KY 42445
MLS# 26026124Listed by: NEW HORIZONS REALTY - New
 $50,000Active5.07 Acres
000 Boitnott Ford Road, Princeton, KY 42445
MLS# 26026125Listed by: BENCHMARK REALTY, LLC - MURRAY - New
 $275,000Active5 beds 3 baths2,172 sq. ft.
201 Cantrell Drive, Princeton, KY 42445
MLS# 26026079Listed by: FARLESS REALTY - New
 $450,000Active3 beds 2 baths2,060 sq. ft.
1081 Needmore-olney Road, Princeton, KY 42445
MLS# 26026071Listed by: KELLER WILLIAMS EXPERIENCE - EDDYVILLE - New
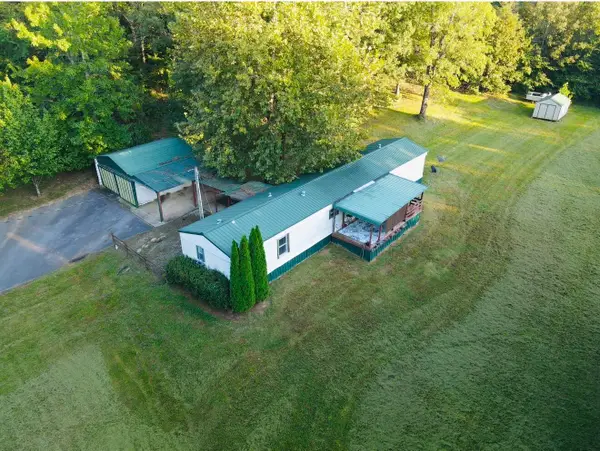 $145,000Active3 beds 2 baths1,216 sq. ft.
139 Jenkins Road, Princeton, KY 42445
MLS# 26025911Listed by: KELLER WILLIAMS EXPERIENCE - PADUCAH - New
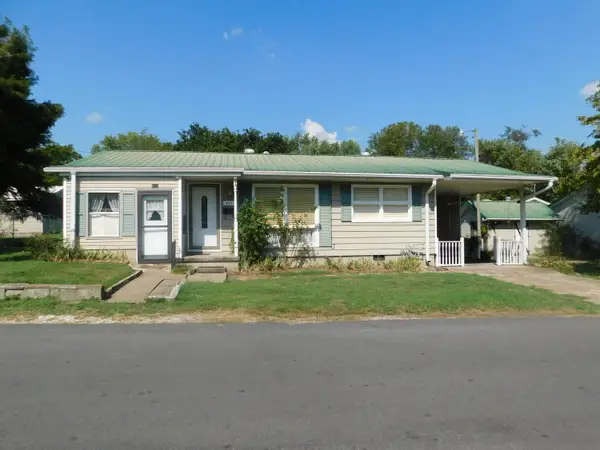 $155,000Active3 beds 1 baths996 sq. ft.
401 Nichols Street, Princeton, KY 42445
MLS# 26025828Listed by: KELLER WILLIAMS EXPERIENCE - EDDYVILLE - New
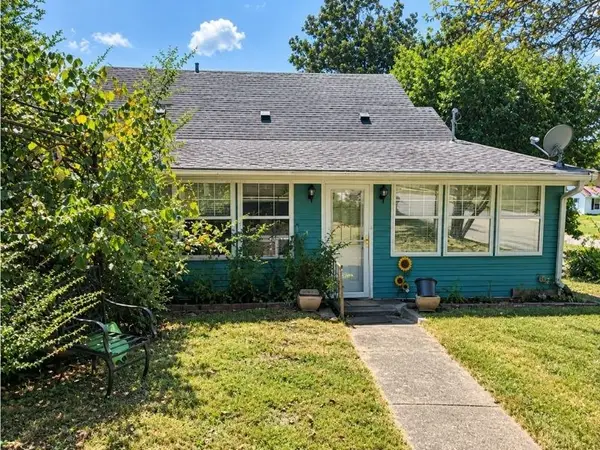 $114,900Active3 beds 2 baths2,500 sq. ft.
701 Hopkinsville St, Princeton, KY 42445
MLS# 3593933Listed by: KELLER WILLIAMS REALTY CLARKSVILLE - New
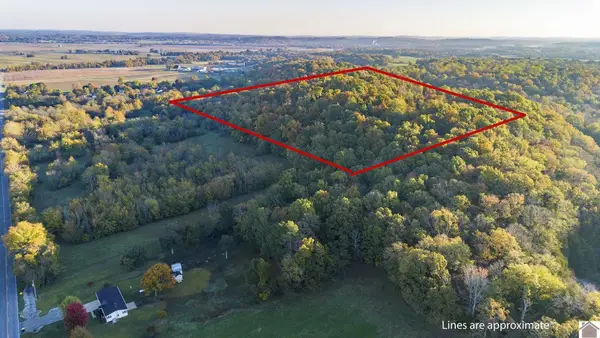 $174,900Active35.7 Acres
0 Martins Drive, Princeton, KY 42445
MLS# 26025373Listed by: KELLER WILLIAMS EXPERIENCE - PADUCAH


Protect your home and budget from life's surprises with an Assurant Home Warranty, backed by a partner that supports you through every step of homeownership. Explore Plans.
© 2026 Better Homes and Gardens Real Estate LLC. An Anywhere Real Estate company. All rights reserved. Better Homes and Gardens® Real Estate is a registered trademark owned by Meredith Operations Corporation, licensed to Better Homes and Gardens Real Estate LLC and used with permission. Better Homes and Gardens Real Estate LLC fully supports the principles of the Fair Housing Act and the Equal Opportunity Act. Listing information is deemed reliable but is not guaranteed accurate.
Each office is independently owned and operated.
Any services or products provided by third parties are not provided by, affiliated with or related to Better Homes and Gardens Real Estate LLC, or its affiliated companies.