
601 W Locust Street, Princeton, KY 42445
Local realty services provided by:Better Homes and Gardens Real Estate Fern Leaf Group
601 W Locust Street,Princeton, KY 42445
$85,000
- 4 Beds
- 2 Baths
- 1,583 sq. ft.
- Single family
- Active
Listed by: brandon warfield
Office: benchmark realty, llc. - murray
MLS#:26017945
Source:KY_LBAR
Price summary
- Price:$85,000
- Price per sq. ft.:$53.7
About this home
Step into the charm and character of this beautiful historic home situated on a corner lot within the city limits of Princeton. Inside, you'll find spacious rooms, tall ceilings and a formal dining room perfect for hosting gatherings or holiday meals. The kitchen features stainless steel appliances, and tall cabinetry providing plenty of storage. Some of the home's original hardwood flooring still remains throughout adding warmth and timeless appeal. Enjoy relaxing mornings or quiet evenings on the covered front or back porches or unwind in the screened in sitting area. Just in time for summer, the backyard offers an above ground pool with a surrounding deck along with an outbuilding ideal for storing gardening tools and pool supplies. The fenced in yard offers a private retreat perfect for relaxing or entertaining.
Contact an agent
Home facts
- Year built:1900
- Listing ID #:26017945
- Added:85 day(s) ago
- Updated:October 06, 2026 at 03:12 PM
Rooms and interior
- Bedrooms:4
- Total bathrooms:2
- Full bathrooms:2
- Rooms Total:2
- Flooring:Vinyl, Wood
- Basement:Yes
- Basement Description:Unfinished
- Living area:1,583 sq. ft.
Heating and cooling
- Cooling:Window Unit(s)
- Heating:Floor Furnace
Structure and exterior
- Year built:1900
- Building area:1,583 sq. ft.
- Lot area:0.19 Acres
- Construction Materials:Wood Siding
Schools
- High school:Caldwell Co High
- Middle school:Caldwell Co Middle
- Elementary school:Caldwell Co Elem
Utilities
- Water:Public
- Sewer:Public Sewer
Finances and disclosures
- Price:$85,000
- Price per sq. ft.:$53.7

New listings near 601 W Locust Street
- New
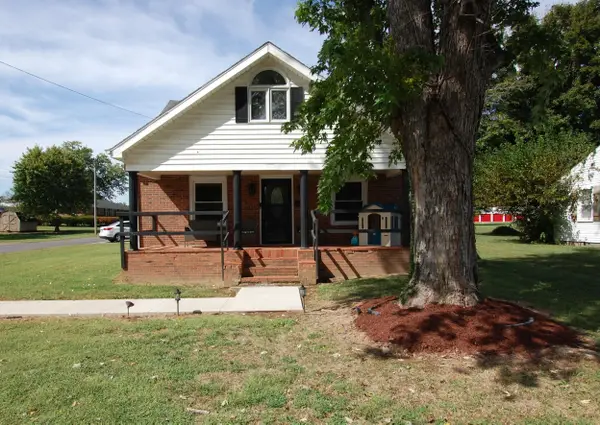 $249,900Active3 beds 2 baths2,001 sq. ft.
408 Cadiz Street, Princeton, KY 42445
MLS# 26027412Listed by: RE/MAX REALTY GROUP - New
 $40,000Active0.03 Acres
2400 Bethany Church Road, Princeton, KY 42445
MLS# 26027347Listed by: LEGACY REAL ESTATE CO. - New
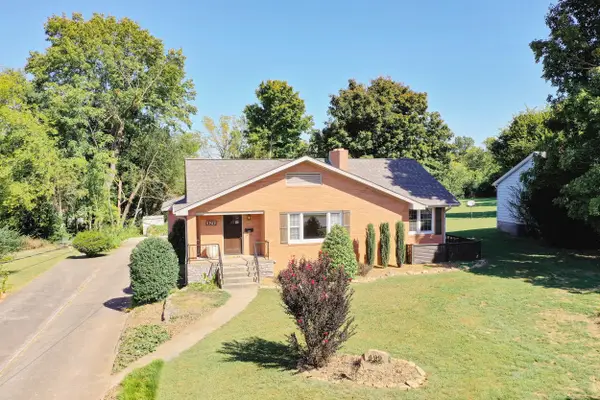 $250,000Active3 beds 3 baths1,866 sq. ft.
129 N Highland Avenue, Princeton, KY 42445
MLS# 26026974Listed by: FARLESS REALTY  $185,000Pending3 beds 2 baths1,680 sq. ft.
1919 Highway 293 N, Princeton, KY 42445
MLS# 26026673Listed by: KELLER WILLIAMS EXPERIENCE - PADUCAH $750,000Active100 Acres
0 Highway 672, Princeton, KY 42445
MLS# 26026419Listed by: CLARKSVILLEHOMEOWNER.COM, LLC $574,900Active5 beds 3 baths5,077 sq. ft.
375 Weaver Lane, Princeton, KY 42445
MLS# 26026238Listed by: THE JETER GROUP $49,900Active2 beds 1 baths832 sq. ft.
105 S Mitchell Street, Princeton, KY 42445
MLS# 26026124Listed by: NEW HORIZONS REALTY $50,000Active5.07 Acres
000 Boitnott Ford Road, Princeton, KY 42445
MLS# 26026125Listed by: BENCHMARK REALTY, LLC - MURRAY $275,000Active5 beds 3 baths2,172 sq. ft.
201 Cantrell Drive, Princeton, KY 42445
MLS# 26026079Listed by: FARLESS REALTY $450,000Active52 Acres
1081 Needmore-olney Road, Princeton, KY 42445
MLS# 26026065Listed by: KELLER WILLIAMS EXPERIENCE - EDDYVILLE


Protect your home and budget from life's surprises with an Assurant Home Warranty, backed by a partner that supports you through every step of homeownership. Explore Plans.
© 2026 Better Homes and Gardens Real Estate LLC. An Anywhere Real Estate company. All rights reserved. Better Homes and Gardens® Real Estate is a registered trademark owned by Meredith Operations Corporation, licensed to Better Homes and Gardens Real Estate LLC and used with permission. Better Homes and Gardens Real Estate LLC fully supports the principles of the Fair Housing Act and the Equal Opportunity Act. Listing information is deemed reliable but is not guaranteed accurate.
Each office is independently owned and operated.
Any services or products provided by third parties are not provided by, affiliated with or related to Better Homes and Gardens Real Estate LLC, or its affiliated companies.