
3781 Watson Ridge Road, Ravenna, KY 40472
Local realty services provided by:Better Homes and Gardens Real Estate Fern Leaf Group
3781 Watson Ridge Road,Ravenna, KY 40472
$265,000
- 3 Beds
- 2 Baths
- 1,285 sq. ft.
- Single family
- Active
Listed by: bill vanwinkle
Office: joyce marcum realty
MLS#:26030854
Source:KY_LBAR
Price summary
- Price:$265,000
- Price per sq. ft.:$206.23
About this home
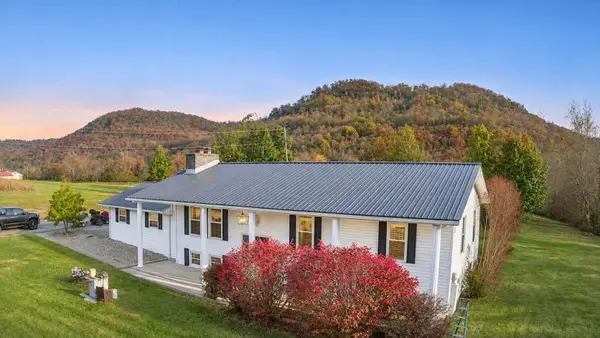
A Rare Find! Opportunity Is Knocking! Don't miss this unique opportunity to own a 3-bedroom, 2-bath home nestled on 4+ acres in the beautiful mountains of Kentucky! Offering the privacy, peaceful surroundings, and breathtaking views you've been searching for! This property features a wonderful blend of open yard space and wooded acreage, giving you room to enjoy the outdoors while still having plenty of privacy and natural beauty. The well-maintained home features several recent updates, including all-new siding & shutters, and a metal roof that's under four years old. You'll also appreciate the abundance of storage with 6 outbuildings, providing plenty of room for equipment, hobbies, tools, and more. But perhaps the property's most special feature is an old-time, hand-hewn log cabin, complete with traditional chinking, a wood-burning stove, and electricity! Imagine having your own little getaway where you can escape the everyday hustle, relax by the wood stove, and step back in time. With this cabin just 16 miles from the Red River Gorge, this property would also be a great place to rent out as an Airbnb! (Only 15 minutes to Bert T. Combs Parkway and Stanton, as well as only 20 minutes to Irvine)
Whether you're looking for a private mountain retreat, a place to enjoy the outdoors, or simply room to spread out and enjoy a slower pace of life, this property offers something truly special. A unique piece of Kentucky country living that you won't want to miss!...
Contact an agent
Home facts
- Year built:2003
- Subdivision & Development:Rural
- Listing ID #:26030854
- Added:2 day(s) ago
- Updated:November 12, 2026 at 05:00 PM
Rooms and interior
- Bedrooms:3
- Total bathrooms:2
- Full bathrooms:2
- Rooms Total:7
- Flooring:Laminate, Vinyl
- Basement:Yes
- Basement Description:Crawl Space
- Living area:1,285 sq. ft.
Heating and cooling
- Cooling:Electric, Heat Pump
- Heating:Electric, Heat Pump
Structure and exterior
- Year built:2003
- Building area:1,285 sq. ft.
- Lot area:4.1 Acres
- Lot Features:Secluded, Wooded
- Construction Materials:Vinyl Siding
Schools
- High school:Estill Co
- Middle school:Estill Co
- Elementary school:Estill Springs
Utilities
- Water:Public
- Sewer:Septic Tank
Finances and disclosures
- Price:$265,000
- Price per sq. ft.:$206.23
Features and amenities
- Laundry features:Electric Dryer Hookup, Main Level, Washer Hookup
- Amenities:Window Treatments
Parking
- Parking description:Driveway

New listings near 3781 Watson Ridge Road
- New
 $375,000Active5 beds 3 baths2,661 sq. ft.
270 Ticky Fork Drive, Ravenna, KY 40472
MLS# 26030816Listed by: TRIFECTA REAL ESTATE EXPERTS 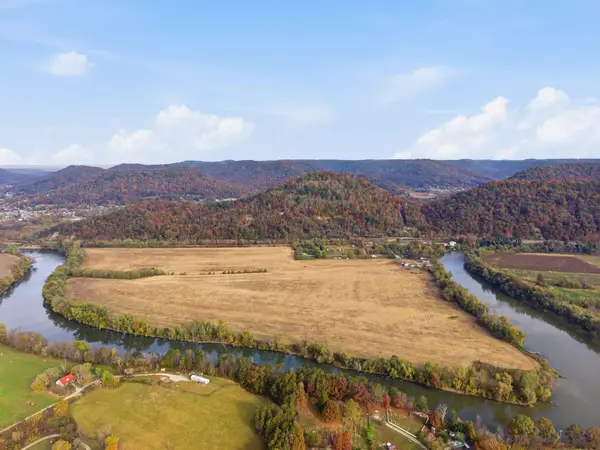 $500,000Active115 Acres
190 Birchwood Lane, Ravenna, KY 40472
MLS# 26030086Listed by: KELLER WILLIAMS LEGACY GROUP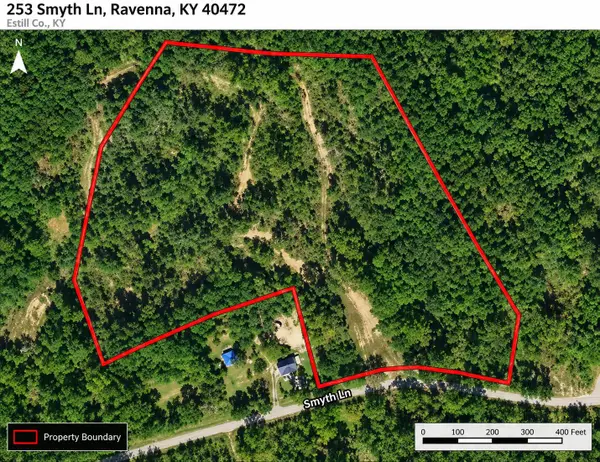 $59,900Pending14.86 Acres
235 Smyth Lane #235, Ravenna, KY 40472
MLS# 26029582Listed by: JOYCE MARCUM REALTY $249,900Active3 beds 2 baths1,536 sq. ft.
3859 Watson Ridge Road, Ravenna, KY 40472
MLS# 26025964Listed by: CENTURY 21 ADVANTAGE REALTY $151,000Active4 beds 3 baths1,638 sq. ft.
423 4th Street, Ravenna, KY 40472
MLS# 26022415Listed by: CENTURY 21 PINNACLE $155,000Pending3 beds 2 baths2,368 sq. ft.
805 Poplar Street, Ravenna, KY 40472
MLS# 26022277Listed by: TRIFECTA REAL ESTATE EXPERTS $180,000Active29.87 Acres
5399 Patsey Pilot Road, Ravenna, KY 40472
MLS# 26019699Listed by: RE/MAX CREATIVE REALTY - MOUNTAIN LEGACY GROUP $599,000Pending197 Acres
3000 Miller Creek Road, Ravenna, KY 40472
MLS# 26019641Listed by: JOYCE MARCUM REALTY $70,000Active3 beds 1 baths1,000 sq. ft.
803 Main Street, Ravenna, KY 40472
MLS# 26016311Listed by: JOYCE MARCUM REALTY


Protect your home and budget from life's surprises with an Assurant Home Warranty, backed by a partner that supports you through every step of homeownership. Explore Plans.
© 2026 Better Homes and Gardens Real Estate LLC. An Anywhere Real Estate company. All rights reserved. Better Homes and Gardens® Real Estate is a registered trademark owned by Meredith Operations Corporation, licensed to Better Homes and Gardens Real Estate LLC and used with permission. Better Homes and Gardens Real Estate LLC fully supports the principles of the Fair Housing Act and the Equal Opportunity Act. Listing information is deemed reliable but is not guaranteed accurate.
Each office is independently owned and operated.
Any services or products provided by third parties are not provided by, affiliated with or related to Better Homes and Gardens Real Estate LLC, or its affiliated companies.