
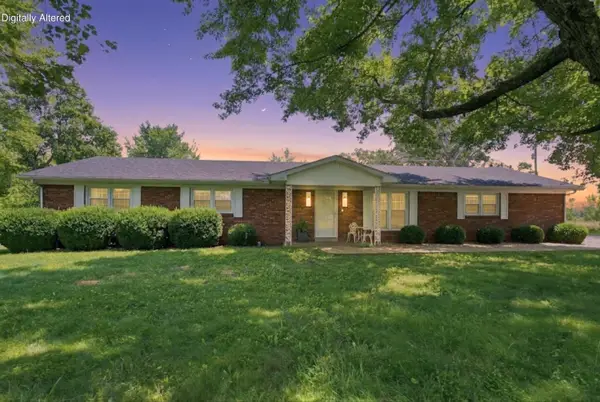
103 Choctaw Trail, Richmond, KY 40475
Local realty services provided by:Better Homes and Gardens Real Estate Fern Leaf Group
103 Choctaw Trail,Richmond, KY 40475
$389,900
- 3 Beds
- 2 Baths
- 1,790 sq. ft.
- Single family
- Pending
Listed by: deanna applegate, courtney l jackson
Office: keller williams legacy group
MLS#:26020358
Source:KY_LBAR
Price summary
- Price:$389,900
- Price per sq. ft.:$217.82
- Monthly HOA dues:$16.67
About this home
Welcome home to this beautifully crafted new construction where timeless finishes and thoughtful design come together. Offering 1,790 square feet, this 3-bedroom, 2-bath home features a striking combination of brick, stone, and vinyl siding for lasting curb appeal, along with a spacious side-entry two-car garage. Step inside to luxury vinyl plank and tile flooring, soaring 9-foot ceilings throughout, and an impressive 14-foot ceiling in the living room that creates an open, inviting space centered around a cozy gas log fireplace. The kitchen is designed for gathering, complete with granite countertops, rich ivory and cocoa cabinetry, brushed gold accents, a gas range, and a large island with a built-in microwave that's perfect for entertaining or everyday living. Retreat to the spacious primary suite featuring a 10-foot tray ceiling, a walk-in closet, and a beautifully tiled walk-in shower. A tankless gas water heater adds everyday efficiency, while quality craftsmanship and stylish finishes throughout make this home as functional as it is beautiful. Step outside to the covered back patio, where a natural gas hookup makes it easy to add your dream grill or outdoor kitchen—creating the perfect setting for cookouts, entertaining friends, or simply relaxing at the end of the day....
Contact an agent
Home facts
- Year built:2026
- Subdivision & Development:Firebrook
- Listing ID #:26020358
- Added:1 day(s) ago
- Updated:July 31, 2026 at 12:40 AM
Rooms and interior
- Bedrooms:3
- Total bathrooms:2
- Full bathrooms:2
- Rooms Total:8
- Flooring:Tile
- Living area:1,790 sq. ft.
Heating and cooling
- Cooling:Electric, Heat Pump
- Heating:Electric, Heat Pump
Structure and exterior
- Year built:2026
- Building area:1,790 sq. ft.
- Lot area:0.33 Acres
- Construction Materials:Brick, Stone
Schools
- High school:Madison Central
- Middle school:Clark-Moores
- Elementary school:Waco
Utilities
- Water:Public
- Sewer:Public Sewer
Finances and disclosures
- Price:$389,900
- Price per sq. ft.:$217.82
Features and amenities
- Laundry features:Electric Dryer Hookup, Main Level, Washer Hookup
- Amenities:Ceiling Fan(s)
Parking
- Parking description:Driveway, Garage Faces Side
- Garage:Yes
- Garage spaces:2

New listings near 103 Choctaw Trail
- New
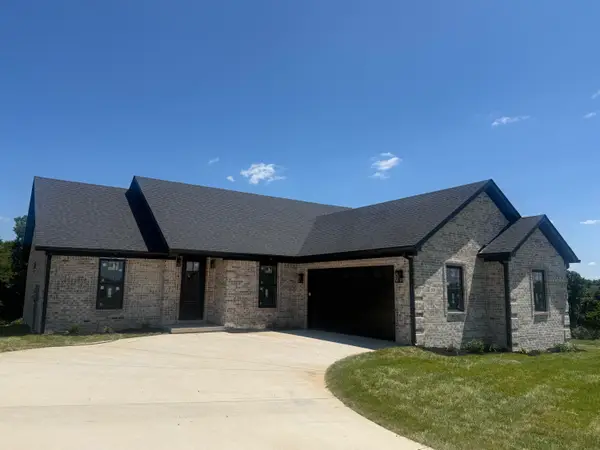 $509,000Active3 beds 2 baths1,844 sq. ft.
303 Silverline Court, Richmond, KY 40475
MLS# 26020421Listed by: THE REAL ESTATE CO. - New
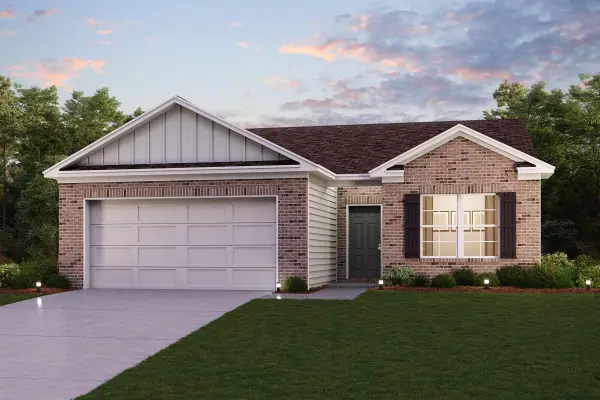 $275,990Active3 beds 2 baths1,416 sq. ft.
222 Navajo Drive, Richmond, KY 40475
MLS# 26020368Listed by: CALL IT CLOSED - New
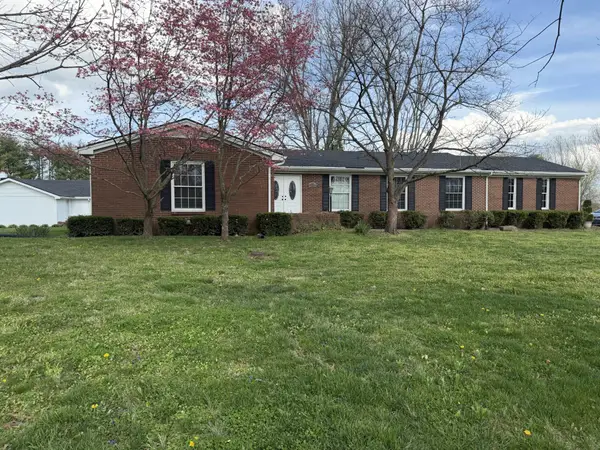 $750,000Active5 beds 5 baths4,067 sq. ft.
110 Pineur Road, Richmond, KY 40475
MLS# 26020375Listed by: ASSURANCE REALTY & PROPERTY MANAGEMENT - Open Sat, 2 to 3pmNew
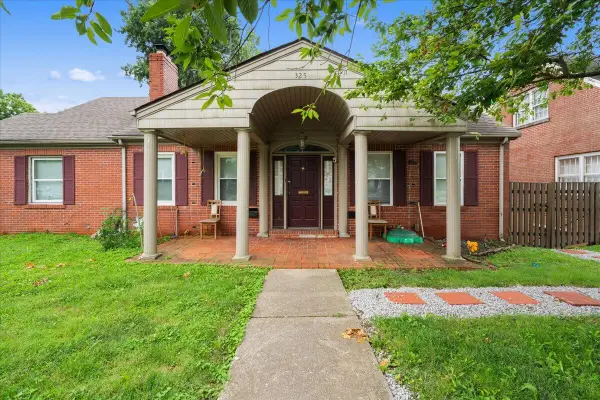 $275,000Active5 beds 3 baths3,360 sq. ft.
325 S 3rd Street, Richmond, KY 40475
MLS# 26020390Listed by: LIFSTYL REAL ESTATE - New
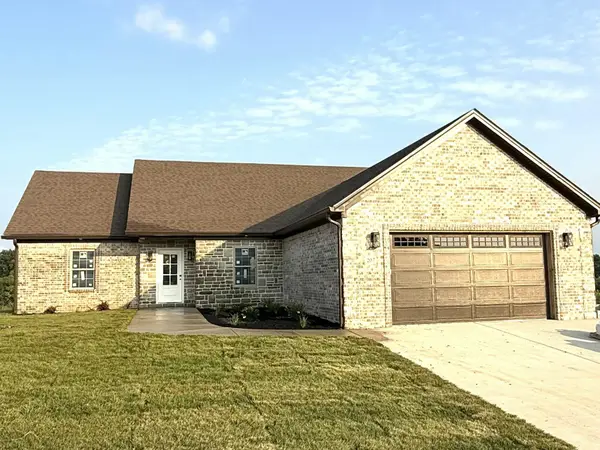 $509,000Active3 beds 2 baths1,842 sq. ft.
207 Lexwood Lane, Richmond, KY 40475
MLS# 26020405Listed by: THE REAL ESTATE CO. - New
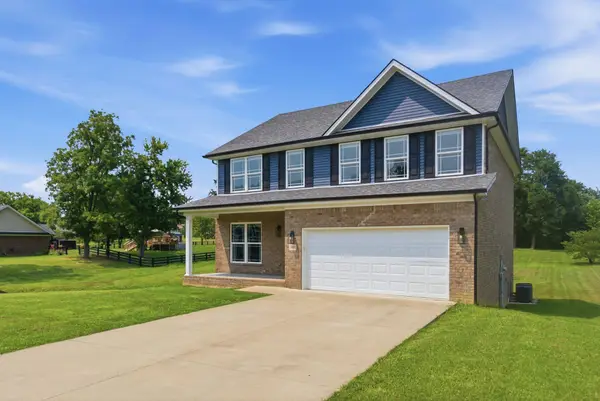 $415,000Active4 beds 3 baths2,316 sq. ft.
303 Waco Heights, Richmond, KY 40475
MLS# 26020334Listed by: KELLER WILLIAMS LEGACY GROUP - New
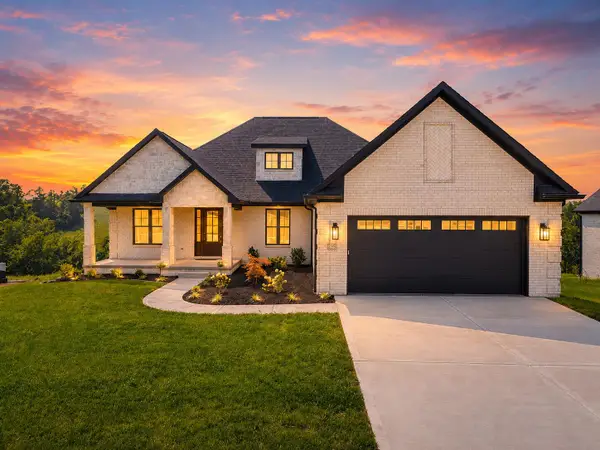 $799,000Active3 beds 3 baths2,235 sq. ft.
225 Brandenburg Way, Richmond, KY 40475
MLS# 26020264Listed by: KELLER WILLIAMS LEGACY GROUP - New
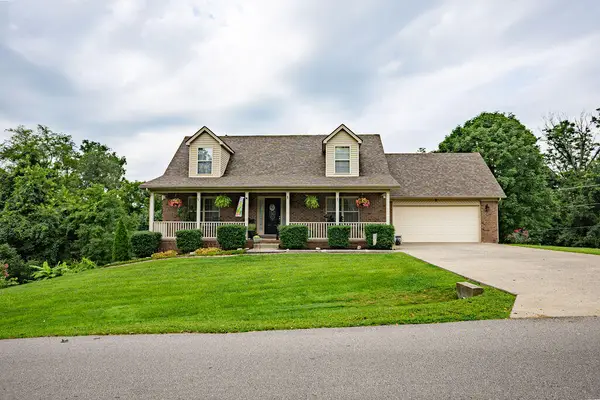 $450,000Active3 beds 4 baths1,896 sq. ft.
328 Lewis Drive, Richmond, KY 40475
MLS# 26020233Listed by: RE/MAX ELITE REALTY - New
 $349,900Active3 beds 2 baths1,792 sq. ft.
893 Charlie Norris Road, Richmond, KY 40475
MLS# 26018907Listed by: BERKSHIRE HATHAWAY HOMESERVICES FOSTER REALTORS


Protect your home and budget from life's surprises with an Assurant Home Warranty, backed by a partner that supports you through every step of homeownership. Explore Plans.
© 2026 Better Homes and Gardens Real Estate LLC. An Anywhere Real Estate company. All rights reserved. Better Homes and Gardens® Real Estate is a registered trademark owned by Meredith Operations Corporation, licensed to Better Homes and Gardens Real Estate LLC and used with permission. Better Homes and Gardens Real Estate LLC fully supports the principles of the Fair Housing Act and the Equal Opportunity Act. Listing information is deemed reliable but is not guaranteed accurate.
Each office is independently owned and operated.
Any services or products provided by third parties are not provided by, affiliated with or related to Better Homes and Gardens Real Estate LLC, or its affiliated companies.