
118 Primrose Circle, Richmond, KY 40475
Local realty services provided by:Better Homes and Gardens Real Estate Fern Leaf Group
118 Primrose Circle,Richmond, KY 40475
$332,900
- 4 Beds
- 3 Baths
- 2,103 sq. ft.
- Single family
- Active
Upcoming open houses
- Sun, Jul 2601:30 pm - 04:00 pm
Listed by: gerson luna
Office: tru life real estate
MLS#:26012522
Source:KY_LBAR
Price summary
- Price:$332,900
- Price per sq. ft.:$158.3
- Monthly HOA dues:$10.42
About this home
Beautifully maintained 1.5-story home with a fully remodeled basement in Hampton Subdivision! Features included modern cabinetry, stainless steel, appliances, spacious living area and a private deck with wooded views. Located in a quiet established neighborhood just minutes from school, shoppings dining, 118 Primrose Cir, Richmond Ky is NOW OFFERED AT $332,900 —and this home offers so much space and flexibility for its new owners! This could be the perfect fit for: First-time homebuyers looking for a move-in-ready home with room to grow Growing families needing extra living space, bedrooms, and room to spread out Those who work from home and need a dedicated office or quiet workspace Anyone who loves to entertain and dreams of a finished basement for movie nights, game days, or hosting friends and family Buyers looking for flexibility—the finished basement offers endless possibilities for a guest space, home gym, playroom, hobby room, or additional living area! Schedule your tour today for be the next owner of this property,...
Contact an agent
Home facts
- Year built:2002
- Listing ID #:26012522
- Added:52 day(s) ago
- Updated:July 24, 2026 at 06:38 PM
Rooms and interior
- Bedrooms:4
- Total bathrooms:3
- Full bathrooms:2
- Half bathrooms:1
- Rooms Total:9
- Flooring:Hardwood, Vinyl
- Basement:Yes
- Basement Description:Finished
- Living area:2,103 sq. ft.
Heating and cooling
- Cooling:Electric, Heat Pump
- Heating:Electric, Heat Pump
Structure and exterior
- Year built:2002
- Building area:2,103 sq. ft.
- Lot area:0.45 Acres
- Construction Materials:Brick Veneer, Vinyl Siding
Schools
- High school:Madison Central
- Middle school:Clark-Moores
- Elementary school:Daniel Boone
Utilities
- Water:Public
- Sewer:Public Sewer
Finances and disclosures
- Price:$332,900
- Price per sq. ft.:$158.3
Features and amenities
- Laundry features:Electric Dryer Hookup, Main Level, Washer Hookup
- Amenities:Ceiling Fan(s)
Parking
- Parking description:Driveway, Garage Door Opener
- Garage:Yes
- Garage spaces:2

New listings near 118 Primrose Circle
- New
 $209,000Active3 beds 2 baths1,037 sq. ft.
909 E Irvine Street, Richmond, KY 40475
MLS# 26019818Listed by: BERKSHIRE HATHAWAY HOMESERVICES FOSTER REALTORS - New
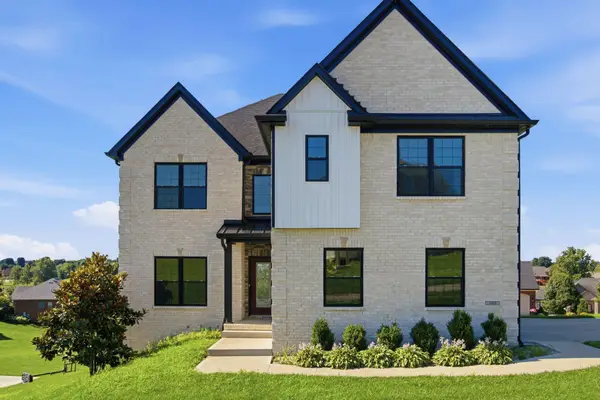 $749,000Active5 beds 5 baths4,472 sq. ft.
109 Wannamaker Boulevard, Richmond, KY 40475
MLS# 26019720Listed by: KELLER WILLIAMS LEGACY GROUP - Open Sat, 12 to 2pmNew
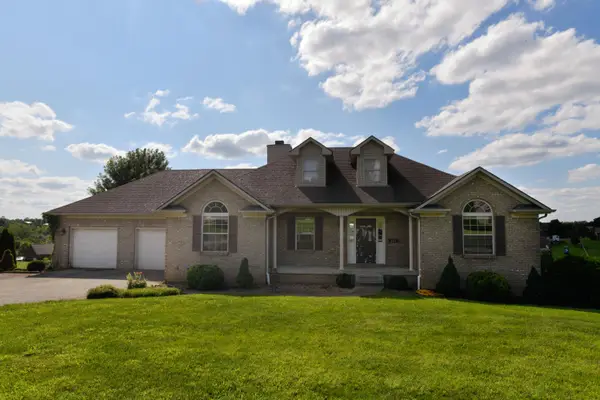 $375,000Active4 beds 3 baths2,668 sq. ft.
221 View Point Drive, Richmond, KY 40475
MLS# 26019697Listed by: 85W REAL ESTATE - Open Sun, 2 to 4pmNew
 $925,000Active5 beds 4 baths4,670 sq. ft.
216 Avawam Drive, Richmond, KY 40475
MLS# 26019519Listed by: KELLER WILLIAMS COMMONWEALTH - Open Sun, 2 to 4pmNew
 $314,900Active3 beds 3 baths2,205 sq. ft.
233 Brittany Circle, Richmond, KY 40475
MLS# 26019678Listed by: CENTURY 21 ADVANTAGE REALTY - New
 $749,900Active3 beds 2 baths2,762 sq. ft.
544 Hackett Pike, Richmond, KY 40475
MLS# 26019595Listed by: THE REAL ESTATE CO. - Open Sun, 2 to 4pmNew
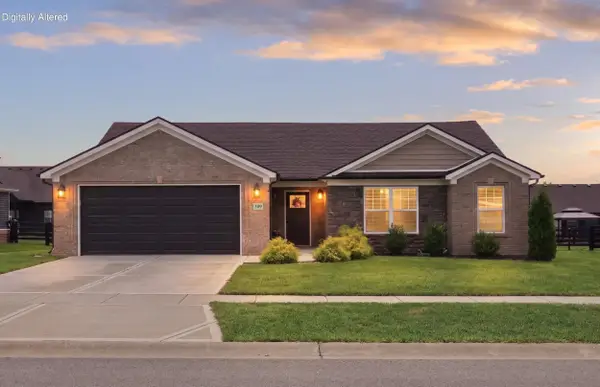 $314,900Active3 beds 2 baths1,552 sq. ft.
309 Mohegan Trail, Richmond, KY 40475
MLS# 26019597Listed by: KELLER WILLIAMS LEGACY GROUP - New
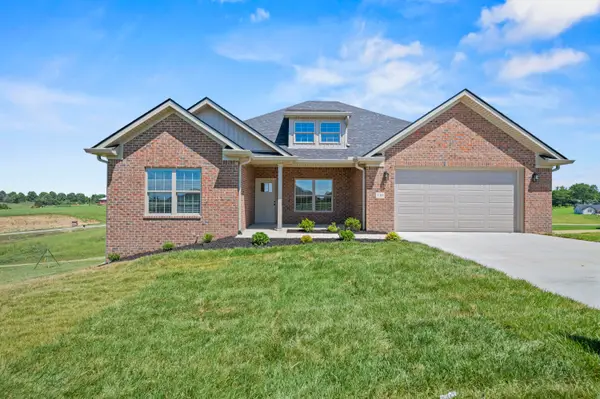 $459,000Active3 beds 2 baths1,850 sq. ft.
110 Cabela Drive, Richmond, KY 40475
MLS# 26019601Listed by: TURF TOWN PROPERTIES - Open Sun, 2 to 4pmNew
 $250,000Active3 beds 3 baths1,600 sq. ft.
1014 Judah Bear Boulevard, Richmond, KY 40475
MLS# 26019606Listed by: LIFSTYL REAL ESTATE - New
 $600,000Active3 beds 2 baths1,609 sq. ft.
210 Hensley Lane, Richmond, KY 40475
MLS# 26019572Listed by: PREMIER PROPERTY CONSULTANTS


Protect your home and budget from life's surprises with an Assurant Home Warranty, backed by a partner that supports you through every step of homeownership. Explore Plans.
© 2026 Better Homes and Gardens Real Estate LLC. An Anywhere Real Estate company. All rights reserved. Better Homes and Gardens® Real Estate is a registered trademark owned by Meredith Operations Corporation, licensed to Better Homes and Gardens Real Estate LLC and used with permission. Better Homes and Gardens Real Estate LLC fully supports the principles of the Fair Housing Act and the Equal Opportunity Act. Listing information is deemed reliable but is not guaranteed accurate.
Each office is independently owned and operated.
Any services or products provided by third parties are not provided by, affiliated with or related to Better Homes and Gardens Real Estate LLC, or its affiliated companies.