
118 Primrose Circle, Richmond, KY 40475
Local realty services provided by:Better Homes and Gardens Real Estate Fern Leaf Group
118 Primrose Circle,Richmond, KY 40475
$309,000
- 4 Beds
- 3 Baths
- 2,145 sq. ft.
- Single family
- Active
Listed by: silvia torres
Office: tru life real estate
MLS#:26031056
Source:KY_LBAR
Price summary
- Price:$309,000
- Price per sq. ft.:$144.06
- Monthly HOA dues:$10.42
About this home
This spacious and thoughtfully designed 4-bedroom, 2.5-bathroom home offers the ideal layout for both everyday living and hosting. Step inside to an inviting, oversized living room anchored by a cozy fireplace—perfect for relaxing evenings or gathering with family and friends.
At the heart of the home is a bright eat-in kitchen featuring crisp white cabinetry, generous prep space, and a dedicated utility closet conveniently located just off the kitchen for added storage and functionality. Main-level convenience shines with a full bathroom alongside a private, expansive first-floor primary suite complete with a large walk-in closet.
Downstairs, a massive, fully finished basement provides endless versatility for a home theater, game room, gym, or secondary lounge. The upper level features three additional generously sized bedrooms, providing ample closet space and flexibility for family, guests, or a home office.
Outdoor living is just as impressive. Step straight from the kitchen onto an elevated deck overlooking a large, partially covered patio designed for all-weather entertaining. The expansive, fully fenced backyard completes the exterior, offering abundant space for pets, play, and gardening. Combining main-floor living with generous indoor and outdoor spaces, this home delivers the complete package....
Contact an agent
Home facts
- Year built:2002
- Subdivision & Development:Hampton Ridge
- Listing ID #:26031056
- Added:1 day(s) ago
- Updated:November 13, 2026 at 04:13 PM
Rooms and interior
- Bedrooms:4
- Total bathrooms:3
- Full bathrooms:2
- Half bathrooms:1
- Rooms Total:2
- Basement:Yes
- Basement Description:Finished
- Living area:2,145 sq. ft.
Heating and cooling
- Cooling:Electric, Heat Pump
- Heating:Electric, Heat Pump
Structure and exterior
- Year built:2002
- Building area:2,145 sq. ft.
- Lot area:0.46 Acres
- Construction Materials:Brick Veneer, Vinyl Siding
Schools
- High school:Madison Central
- Middle school:Clark-Moores
- Elementary school:Daniel Boone
Utilities
- Water:Public
- Sewer:Public Sewer
Finances and disclosures
- Price:$309,000
- Price per sq. ft.:$144.06
Features and amenities
- Laundry features:Electric Dryer Hookup, Main Level, Washer Hookup
- Amenities:Ceiling Fan(s)
Parking
- Parking description:Driveway, Garage Faces Front
- Garage:Yes
- Garage spaces:2

New listings near 118 Primrose Circle
- New
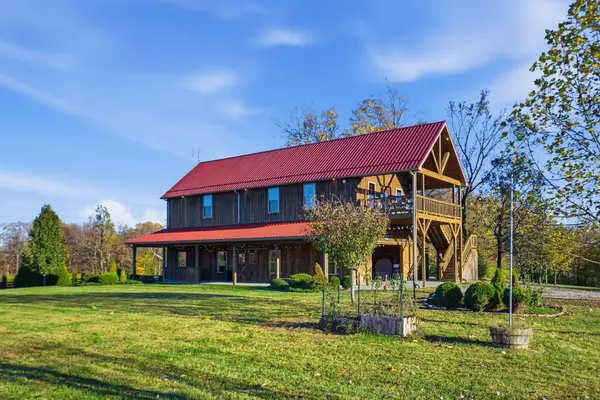 $950,000Active3 beds 4 baths3,344 sq. ft.
757 Kirksville Road, Richmond, KY 40475
MLS# 26031208Listed by: KELLER WILLIAMS LEGACY GROUP - Open Sun, 1 to 3pmNew
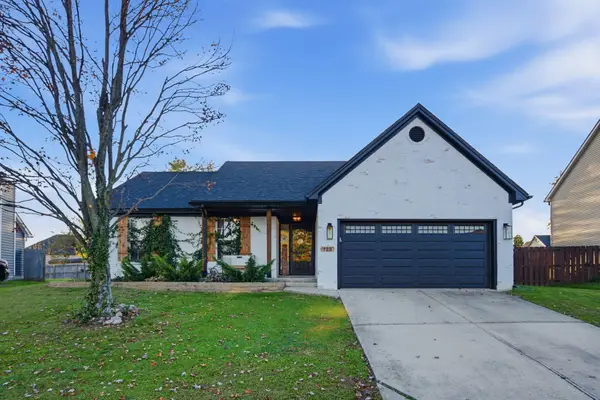 $299,999Active3 beds 2 baths1,468 sq. ft.
123 Primrose Circle, Richmond, KY 40475
MLS# 26031195Listed by: KELLER WILLIAMS LEGACY GROUP - New
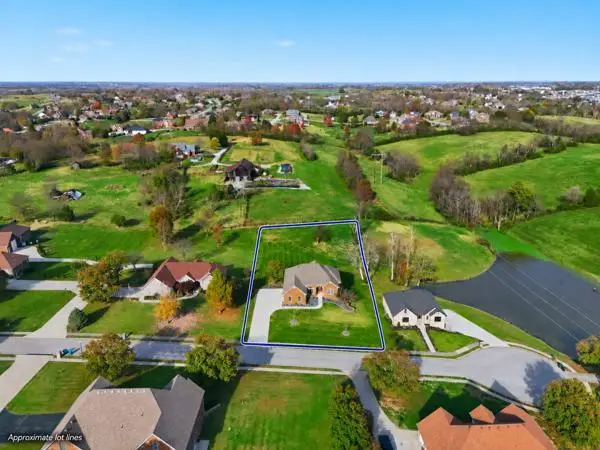 $649,900Active3 beds 3 baths2,187 sq. ft.
525 Ranier Drive, Richmond, KY 40475
MLS# 26031174Listed by: TURN KEY REALTY GROUP - New
 $314,900Active2 beds 2 baths1,248 sq. ft.
200 Indian Lane, Richmond, KY 40475
MLS# 26031176Listed by: KELLER WILLIAMS COMMONWEALTH - New
 $389,900Active3 beds 3 baths2,092 sq. ft.
265 Clairmont Drive, Richmond, KY 40475
MLS# 26031173Listed by: ERA SELECT REAL ESTATE - New
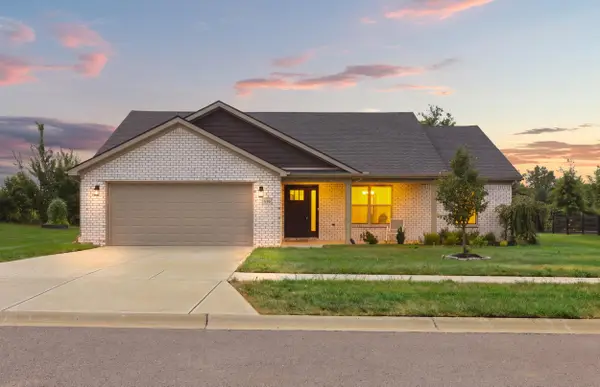 $320,000Active3 beds 2 baths1,434 sq. ft.
539 Chickasaw Drive, Richmond, KY 40475
MLS# 26031095Listed by: RECTOR HAYDEN REALTORS 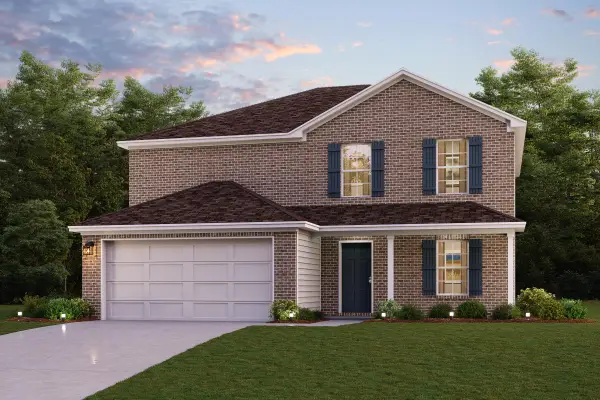 $309,990Active5 beds 3 baths2,180 sq. ft.
553 Chickasaw Drive, Richmond, KY 40475
MLS# 26027180Listed by: CALL IT CLOSED- New
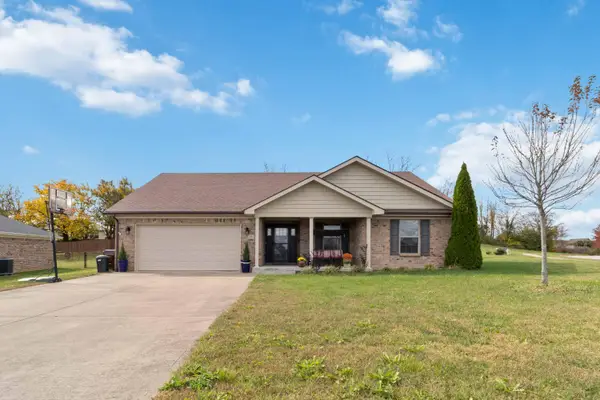 $329,900Active3 beds 2 baths1,650 sq. ft.
241 Amaryllis Drive, Richmond, KY 40475
MLS# 26030992Listed by: CENTURY 21 ADVANTAGE REALTY - New
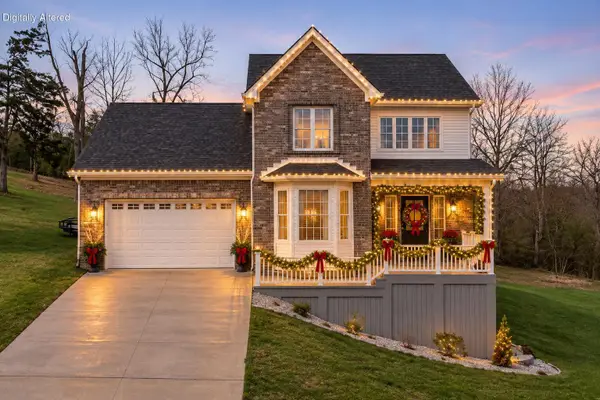 $394,000Active3 beds 3 baths1,886 sq. ft.
244 Tahoe Way, Richmond, KY 40475
MLS# 26031016Listed by: INDIGO & CO


Protect your home and budget from life's surprises with an Assurant Home Warranty, backed by a partner that supports you through every step of homeownership. Explore Plans.
© 2026 Better Homes and Gardens Real Estate LLC. An Anywhere Real Estate company. All rights reserved. Better Homes and Gardens® Real Estate is a registered trademark owned by Meredith Operations Corporation, licensed to Better Homes and Gardens Real Estate LLC and used with permission. Better Homes and Gardens Real Estate LLC fully supports the principles of the Fair Housing Act and the Equal Opportunity Act. Listing information is deemed reliable but is not guaranteed accurate.
Each office is independently owned and operated.
Any services or products provided by third parties are not provided by, affiliated with or related to Better Homes and Gardens Real Estate LLC, or its affiliated companies.