
120 N Buffalo Road, Richmond, KY 40475
Local realty services provided by:Better Homes and Gardens Real Estate Fern Leaf Group
120 N Buffalo Road,Richmond, KY 40475
$749,900
- 5 Beds
- 3 Baths
- 3,321 sq. ft.
- Single family
- Active
Listed by: dawn m anglin
Office: the real estate co.
MLS#:26024574
Source:KY_LBAR
Price summary
- Price:$749,900
- Price per sq. ft.:$225.81
About this home
Welcome to your modern farmhouse retreat on 3.01 acres—where clean design, natural light, and wide open space come together just minutes from town and I 75. The moment you step into the warm, welcoming foyer, the home opens up with bright windows, airy ceilings, and a layout designed to feel both luxurious and livable. The kitchen is a showpiece with white cabinetry, granite countertops, herringbone backsplash, black fixtures, pendant lighting, and a full stainless steel appliance package. It flows seamlessly into the dining area, living room featuring a stunning coffered ceiling, and the standout feature of the main level, the sunroom. Wrapped in windows, this sunroom captures soft morning light and golden afternoon glow, creating the perfect spot for coffee, reading, plants, or simply enjoying peacefulness of the room. It adds an incredible sense of openness and warmth to the entire main living space. The first floor office offers a quiet, dedicated workspace with a nearby half bath. The utility and mud area is thoughtfully designed with patterned tile, built in bench seating, white cabinetry, granite workspace, and a deep sink—making everyday organization effortless and stylish. The primary suite feels like a personal sanctuary with a tray ceiling, custom closet system, and a spa inspired bath featuring tile, dual vanities, a freestanding tub, and a luxury walk in shower with rainfall and handheld fixtures. Upstairs, 4 bedrooms, walk in closets, a full bath with dual vanity sinks, and a spacious landing overlooking the foyer offer flexible living options for guests, hobbies, or family needs. Outside, the 3.01 acre lot gives you room to breathe, grow, and create the outdoor lifestyle you've imagined. With modern finishes, abundant natural light, and thoughtful design throughout, this home delivers comfort, beauty, and convenience in one inviting package....
Contact an agent
Home facts
- Year built:2026
- Subdivision & Development:Rural
- Listing ID #:26024574
- Added:44 day(s) ago
- Updated:October 22, 2026 at 03:11 PM
Rooms and interior
- Bedrooms:5
- Total bathrooms:3
- Full bathrooms:2
- Half bathrooms:1
- Rooms Total:15
- Flooring:Laminate, Tile
- Living area:3,321 sq. ft.
Heating and cooling
- Cooling:Electric, Heat Pump
- Heating:Electric, Heat Pump
Structure and exterior
- Year built:2026
- Building area:3,321 sq. ft.
- Lot area:3.01 Acres
- Architectural Style:Craftsman
- Construction Materials:HardiPlank Type, Solid Masonry
Schools
- High school:Madison Central
- Middle school:Madison Mid
- Elementary school:White Hall
Utilities
- Water:Public
- Sewer:Septic Tank
Finances and disclosures
- Price:$749,900
- Price per sq. ft.:$225.81
Features and amenities
- Laundry features:Electric Dryer Hookup, Main Level, Washer Hookup
- Amenities:Ceiling Fan(s), Insulated Windows, Screens
Parking
- Parking description:Garage Door Opener, Garage Faces Side
- Garage:Yes
- Garage spaces:2

New listings near 120 N Buffalo Road
- Open Sun, 1 to 3pmNew
 $540,000Active4 beds 2 baths2,229 sq. ft.
111 Dawn Court, Richmond, KY 40475
MLS# 26028637Listed by: KELLER WILLIAMS LEGACY GROUP - New
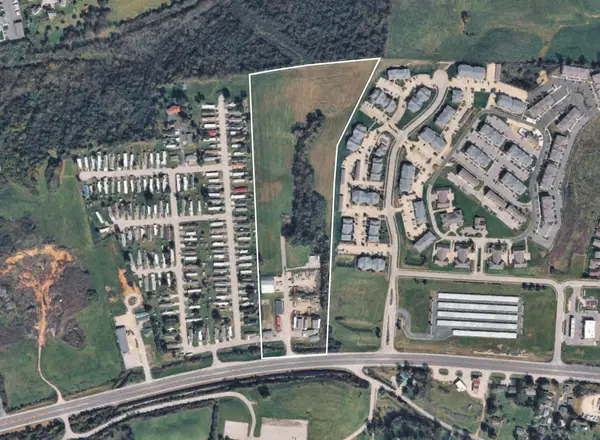 $1,850,000Active18.69 Acres
1951 Irvine Road, Richmond, KY 40475
MLS# 26029091Listed by: BLUEGRASS SOTHEBY'S INTERNATIONAL REALTY - Open Sun, 1 to 3pmNew
 $440,000Active4 beds 3 baths2,464 sq. ft.
1001 Mission Drive, Richmond, KY 40475
MLS# 26029095Listed by: KEY 2 CLOSE REALTY, LLC  $349,900Pending3 beds 2 baths1,212 sq. ft.
1009 Altamont Street, Richmond, KY 40475
MLS# 26029065Listed by: THE REAL ESTATE CO. $349,900Pending3 beds 2 baths1,212 sq. ft.
1011 Altamont Street, Richmond, KY 40475
MLS# 26029068Listed by: THE REAL ESTATE CO.- New
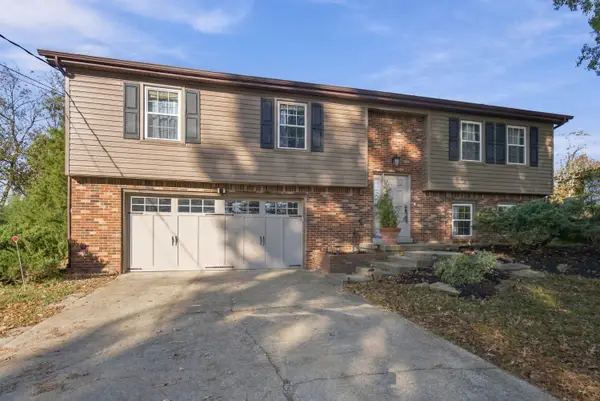 $339,000Active3 beds 3 baths2,252 sq. ft.
170 Redwood Drive, Richmond, KY 40475
MLS# 26028978Listed by: RE/MAX ELITE REALTY - New
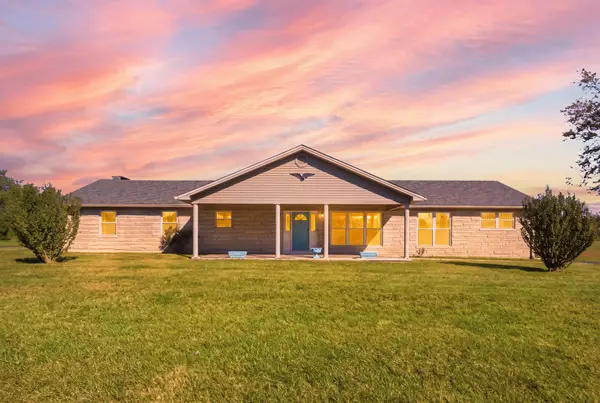 $319,900Active3 beds 2 baths1,844 sq. ft.
3331 Irvine Road, Richmond, KY 40475
MLS# 26028819Listed by: KELLER WILLIAMS LEGACY GROUP - New
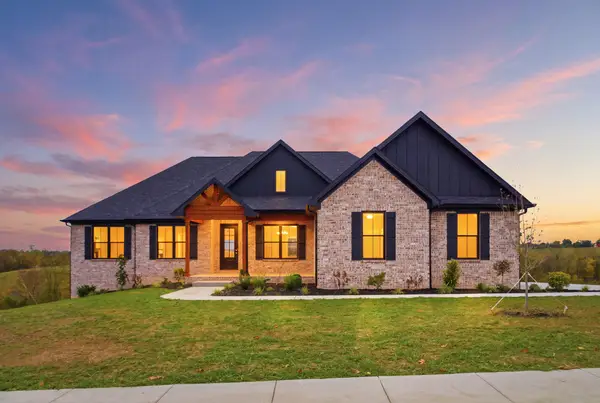 $879,900Active4 beds 4 baths2,568 sq. ft.
4226 Equestrian Way, Richmond, KY 40475
MLS# 26028979Listed by: KELLER WILLIAMS LEGACY GROUP - New
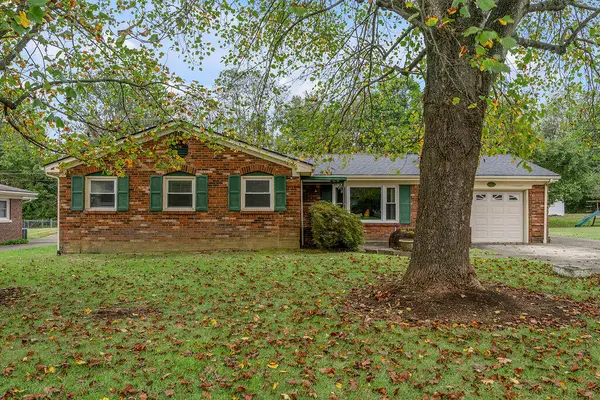 $339,000Active5 beds 3 baths2,260 sq. ft.
108 Westwood Drive, Richmond, KY 40475
MLS# 26028987Listed by: MELIA REALTY LLC - New
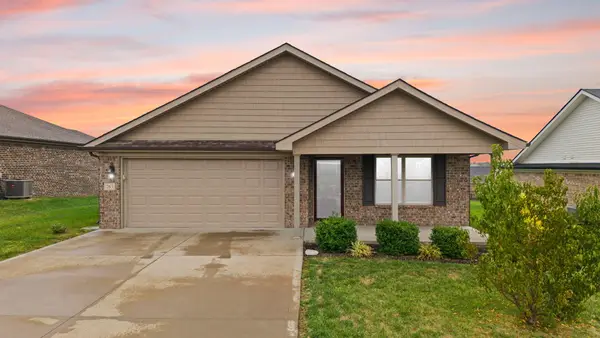 $355,000Active3 beds 2 baths1,901 sq. ft.
263 Windward Way, Richmond, KY 40475
MLS# 26028919Listed by: KELLER WILLIAMS LEGACY GROUP


Protect your home and budget from life's surprises with an Assurant Home Warranty, backed by a partner that supports you through every step of homeownership. Explore Plans.
© 2026 Better Homes and Gardens Real Estate LLC. An Anywhere Real Estate company. All rights reserved. Better Homes and Gardens® Real Estate is a registered trademark owned by Meredith Operations Corporation, licensed to Better Homes and Gardens Real Estate LLC and used with permission. Better Homes and Gardens Real Estate LLC fully supports the principles of the Fair Housing Act and the Equal Opportunity Act. Listing information is deemed reliable but is not guaranteed accurate.
Each office is independently owned and operated.
Any services or products provided by third parties are not provided by, affiliated with or related to Better Homes and Gardens Real Estate LLC, or its affiliated companies.