
170 Walnut Grove Road, Richmond, KY 40475
Local realty services provided by:Better Homes and Gardens Real Estate Fern Leaf Group
170 Walnut Grove Road,Richmond, KY 40475
$829,900
- 5 Beds
- 7 Baths
- 4,500 sq. ft.
- Single family
- Active
Listed by: ashley spencer
Office: keller williams commonwealth
MLS#:26024631
Source:KY_LBAR
Price summary
- Price:$829,900
- Price per sq. ft.:$184.42
About this home
Offering approximately 4,500 finished square feet across a beautifully designed ranch and finished walk-out basement, this exceptional Houghton Homes residence combines impressive scale, elevated finishes, and thoughtful functionality on approximately 1.47 acres. With five bedrooms, five full bathrooms, two half bathrooms, and a versatile floor plan designed for both everyday living and entertaining, this new construction offers an exceptional level of space and flexibility. The main level centers around an inviting great room with a fireplace, creating a natural gathering space that flows into the home's well-appointed kitchen and dining areas. Designed with both style and function in mind, the kitchen features upscale countertops, stainless steel appliances, generous cabinetry, an eat-in area, breakfast bar, and walk-in pantry. Luxury vinyl flooring adds a refined finish while offering the durability and easy maintenance suited to modern living. The first-floor primary suite provides a private retreat with a spacious walk-in closet and a beautifully appointed en-suite featuring a relaxing soaker tub and tiled walk-in shower. Additional bedrooms and bathrooms throughout the home provide exceptional flexibility for family, guests, and a variety of lifestyle needs. The finished full walk-out basement expands the living space considerably, offering an impressive extension of the home for recreation, entertaining, guests, or other personalized uses. Craftsmanship and architectural detail are evident throughout, including 10-foot ceilings, 8-foot interior doors, and Andersen windows and exterior doors. Covered front and rear porches extend the living space outdoors, featuring stained tongue-and-groove pine ceilings for added warmth and character, while aluminum balusters enhance the rear porch. The exterior pairs brick veneer with HardiePlank siding, creating a timeless combination of durability and architectural appeal. A two-car attached side-entry garage provides convenient everyday access, while the surrounding setting offers a peaceful backdrop for this thoughtfully designed residence. With its expansive finished living area, first-floor primary suite, finished walk-out basement, elevated finishes, generous bedroom and bathroom count, and quality craftsmanship throughout, this Houghton Homes residence presents a distinctive opportunity for buyers seeking space, comfort, and sophisticated new construction. Estimated completion is May/June 2027. Basement foundation was started in September 2026. Professional photos and 3d walk through will be provided once fully complete. Progress pictures will be provided at each stage and updated online accordingly. Rendered floor plans and front elevation photos are provided for illustrative purposes only and may not reflect the final design exactly....
Contact an agent
Home facts
- Year built:2026
- Listing ID #:26024631
- Added:43 day(s) ago
- Updated:October 22, 2026 at 03:11 PM
Rooms and interior
- Bedrooms:5
- Total bathrooms:7
- Full bathrooms:5
- Half bathrooms:2
- Rooms Total:2
- Basement:Yes
- Basement Description:Finished, Full
- Living area:4,500 sq. ft.
Heating and cooling
- Cooling:Electric
- Heating:Electric
Structure and exterior
- Year built:2026
- Building area:4,500 sq. ft.
- Lot area:1.47 Acres
- Construction Materials:Brick Veneer, HardiPlank Type
Schools
- High school:Madison Central
- Middle school:Michael Caudill
- Elementary school:White Hall
Utilities
- Water:Public
- Sewer:Septic Tank
Finances and disclosures
- Price:$829,900
- Price per sq. ft.:$184.42
Features and amenities
- Laundry features:Electric Dryer Hookup, Washer Hookup
- Amenities:Ceiling Fan(s), Insulated Windows, Screens
Parking
- Parking description:Driveway, Garage Faces Side
- Garage:Yes
- Garage spaces:2

New listings near 170 Walnut Grove Road
- Open Sun, 1 to 3pmNew
 $540,000Active4 beds 2 baths2,229 sq. ft.
111 Dawn Court, Richmond, KY 40475
MLS# 26028637Listed by: KELLER WILLIAMS LEGACY GROUP - New
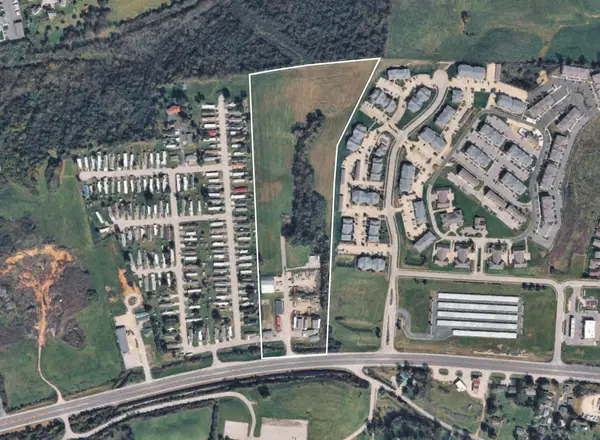 $1,850,000Active18.69 Acres
1951 Irvine Road, Richmond, KY 40475
MLS# 26029091Listed by: BLUEGRASS SOTHEBY'S INTERNATIONAL REALTY - Open Sun, 1 to 3pmNew
 $440,000Active4 beds 3 baths2,464 sq. ft.
1001 Mission Drive, Richmond, KY 40475
MLS# 26029095Listed by: KEY 2 CLOSE REALTY, LLC  $349,900Pending3 beds 2 baths1,212 sq. ft.
1009 Altamont Street, Richmond, KY 40475
MLS# 26029065Listed by: THE REAL ESTATE CO. $349,900Pending3 beds 2 baths1,212 sq. ft.
1011 Altamont Street, Richmond, KY 40475
MLS# 26029068Listed by: THE REAL ESTATE CO.- New
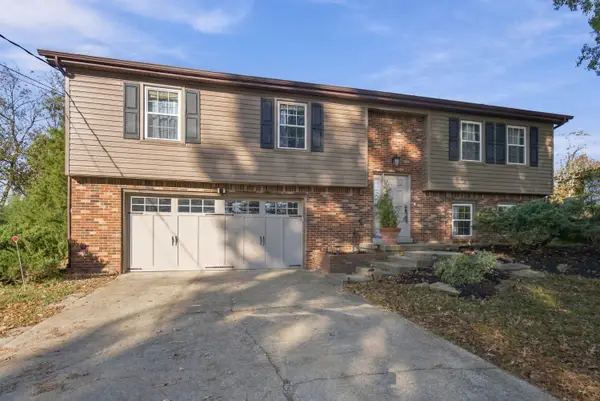 $339,000Active3 beds 3 baths2,252 sq. ft.
170 Redwood Drive, Richmond, KY 40475
MLS# 26028978Listed by: RE/MAX ELITE REALTY - New
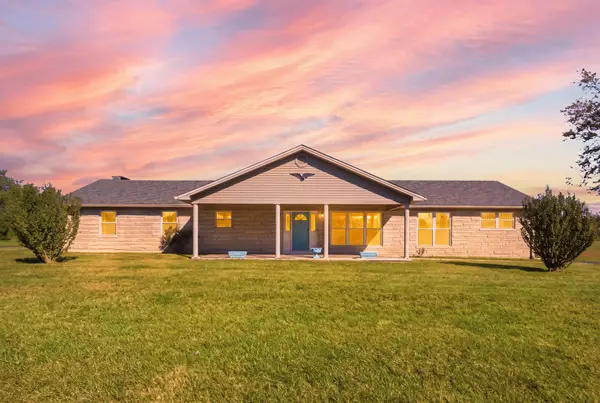 $319,900Active3 beds 2 baths1,844 sq. ft.
3331 Irvine Road, Richmond, KY 40475
MLS# 26028819Listed by: KELLER WILLIAMS LEGACY GROUP - New
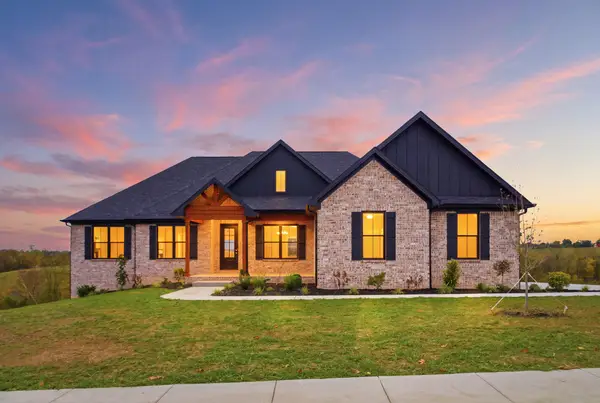 $879,900Active4 beds 4 baths2,568 sq. ft.
4226 Equestrian Way, Richmond, KY 40475
MLS# 26028979Listed by: KELLER WILLIAMS LEGACY GROUP - New
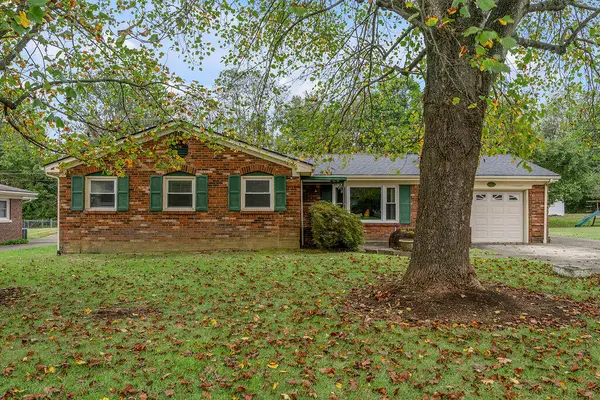 $339,000Active5 beds 3 baths2,260 sq. ft.
108 Westwood Drive, Richmond, KY 40475
MLS# 26028987Listed by: MELIA REALTY LLC - New
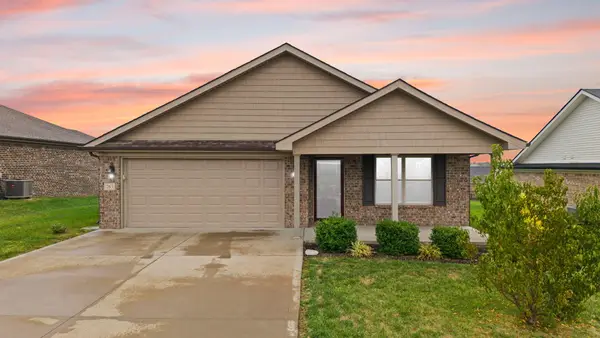 $355,000Active3 beds 2 baths1,901 sq. ft.
263 Windward Way, Richmond, KY 40475
MLS# 26028919Listed by: KELLER WILLIAMS LEGACY GROUP


Protect your home and budget from life's surprises with an Assurant Home Warranty, backed by a partner that supports you through every step of homeownership. Explore Plans.
© 2026 Better Homes and Gardens Real Estate LLC. An Anywhere Real Estate company. All rights reserved. Better Homes and Gardens® Real Estate is a registered trademark owned by Meredith Operations Corporation, licensed to Better Homes and Gardens Real Estate LLC and used with permission. Better Homes and Gardens Real Estate LLC fully supports the principles of the Fair Housing Act and the Equal Opportunity Act. Listing information is deemed reliable but is not guaranteed accurate.
Each office is independently owned and operated.
Any services or products provided by third parties are not provided by, affiliated with or related to Better Homes and Gardens Real Estate LLC, or its affiliated companies.