
2004 Deerfield Lane, Richmond, KY 40475
Local realty services provided by:Better Homes and Gardens Real Estate Fern Leaf Group
2004 Deerfield Lane,Richmond, KY 40475
$550,000
- 3 Beds
- 3 Baths
- 3,448 sq. ft.
- Single family
- Active
Listed by: whitney w durham
Office: bluegrass sotheby's international realty
MLS#:26028263
Source:KY_LBAR
Price summary
- Price:$550,000
- Price per sq. ft.:$159.51
- Monthly HOA dues:$105
About this home
Handsome masonry construction and beautiful brickwork set the tone for this exceptional home, privately situated on three wooded acres in Boones Trace, where Hines Creek winds its way toward the Kentucky River. Arrive by the drive or follow the stone walkway to a gracious covered front porch. Inside, quality craftsmanship and an abundance of windows bring the beauty of the surrounding trees and wildlife into everyday living. Designed for effortless first-floor living, the open floor plan connects a well-appointed kitchen and dining area to the great room, where a stacked-stone fireplace creates a striking focal point. Granite countertops, abundant cabinetry, stainless appliances and a tile backsplash complete the kitchen. The inviting primary suite features its own fireplace, walls of windows and an ensuite bath with heated floors. A spectacular sunroom opens to the rear porch overlooking the peaceful wooded setting. An office with built-ins, bonus room and utility room complete the first floor. The walkout lower level offers a spacious family room, two bedrooms, a full bath and abundant storage, with convenient exterior ramp access if needed. An extra-wide two-car garage (22'9" x 23') adds everyday practicality. Three wooded acres, exceptional privacy, move-in-ready condition and room to gather, entertain or simply enjoy nature make this a rare opportunity to embrace the best of Kentucky living....
Contact an agent
Home facts
- Year built:2009
- Subdivision & Development:Boones Trace
- Listing ID #:26028263
- Added:9 day(s) ago
- Updated:October 22, 2026 at 03:11 PM
Rooms and interior
- Bedrooms:3
- Total bathrooms:3
- Full bathrooms:2
- Half bathrooms:1
- Rooms Total:13
- Flooring:Carpet, Hardwood, Tile
- Basement:Yes
- Basement Description:Crawl Space, Partially Finished
- Living area:3,448 sq. ft.
Heating and cooling
- Cooling:Electric, Other
- Heating:Heat Pump, Zoned
Structure and exterior
- Year built:2009
- Building area:3,448 sq. ft.
- Lot area:3 Acres
- Lot Features:Secluded, Wooded
- Construction Materials:Brick Veneer
Schools
- High school:Madison Central
- Middle school:Michael Caudill
- Elementary school:Boonesborough
Utilities
- Water:Public
- Sewer:Public Sewer
Finances and disclosures
- Price:$550,000
- Price per sq. ft.:$159.51
Features and amenities
- Laundry features:Electric Dryer Hookup, Main Level, Washer Hookup
- Amenities:Blinds, Ceiling Fan(s), Insulated Windows, Screens
Parking
- Parking description:Garage Door Opener, Garage Faces Side
- Garage:Yes
- Garage spaces:2

New listings near 2004 Deerfield Lane
- Open Sun, 1 to 3pmNew
 $540,000Active4 beds 2 baths2,229 sq. ft.
111 Dawn Court, Richmond, KY 40475
MLS# 26028637Listed by: KELLER WILLIAMS LEGACY GROUP - New
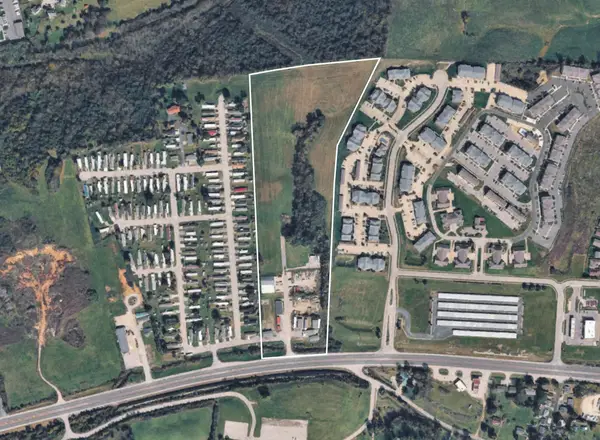 $1,850,000Active18.69 Acres
1951 Irvine Road, Richmond, KY 40475
MLS# 26029091Listed by: BLUEGRASS SOTHEBY'S INTERNATIONAL REALTY - Open Sun, 1 to 3pmNew
 $440,000Active4 beds 3 baths2,464 sq. ft.
1001 Mission Drive, Richmond, KY 40475
MLS# 26029095Listed by: KEY 2 CLOSE REALTY, LLC  $349,900Pending3 beds 2 baths1,212 sq. ft.
1009 Altamont Street, Richmond, KY 40475
MLS# 26029065Listed by: THE REAL ESTATE CO. $349,900Pending3 beds 2 baths1,212 sq. ft.
1011 Altamont Street, Richmond, KY 40475
MLS# 26029068Listed by: THE REAL ESTATE CO.- New
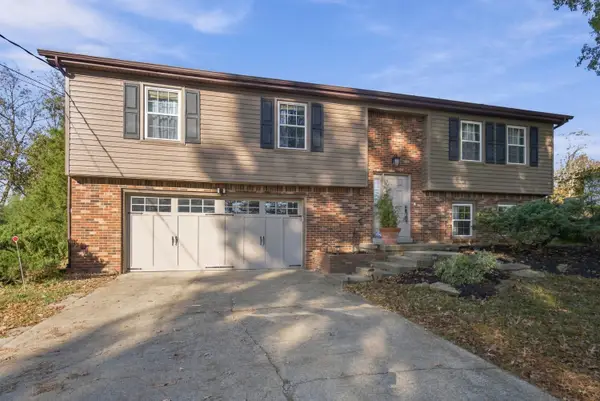 $339,000Active3 beds 3 baths2,252 sq. ft.
170 Redwood Drive, Richmond, KY 40475
MLS# 26028978Listed by: RE/MAX ELITE REALTY - New
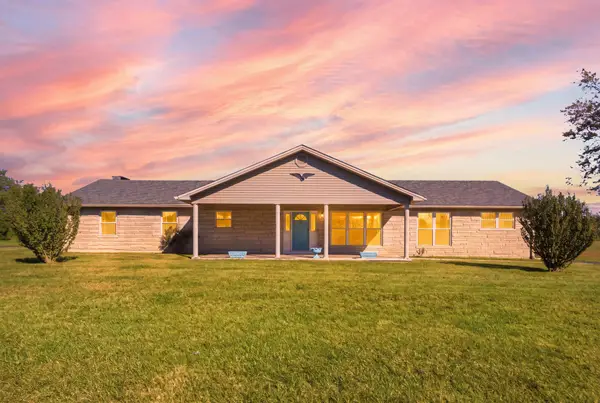 $319,900Active3 beds 2 baths1,844 sq. ft.
3331 Irvine Road, Richmond, KY 40475
MLS# 26028819Listed by: KELLER WILLIAMS LEGACY GROUP - New
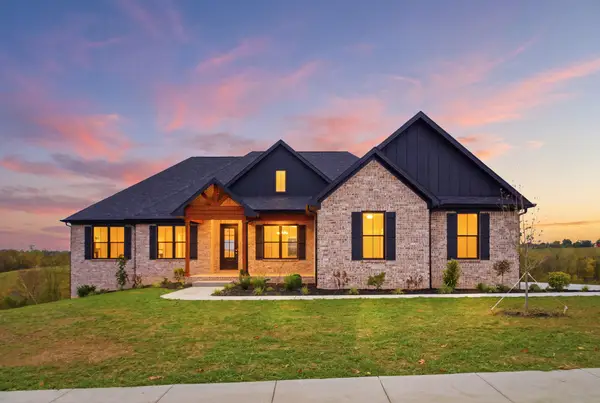 $879,900Active4 beds 4 baths2,568 sq. ft.
4226 Equestrian Way, Richmond, KY 40475
MLS# 26028979Listed by: KELLER WILLIAMS LEGACY GROUP - New
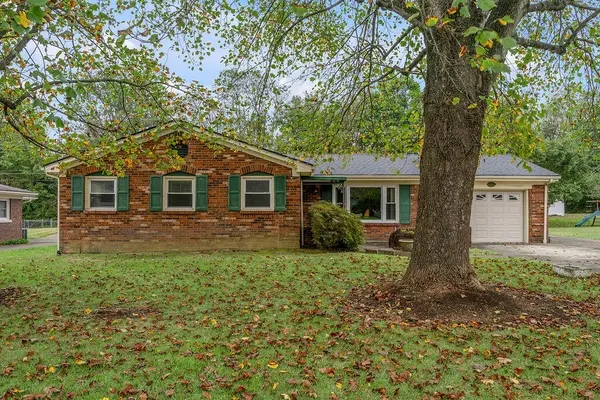 $339,000Active5 beds 3 baths2,260 sq. ft.
108 Westwood Drive, Richmond, KY 40475
MLS# 26028987Listed by: MELIA REALTY LLC - New
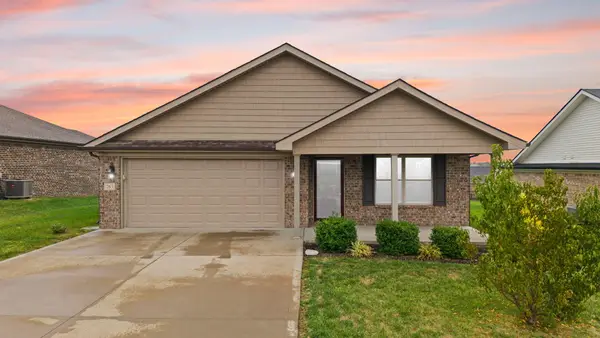 $355,000Active3 beds 2 baths1,901 sq. ft.
263 Windward Way, Richmond, KY 40475
MLS# 26028919Listed by: KELLER WILLIAMS LEGACY GROUP


Protect your home and budget from life's surprises with an Assurant Home Warranty, backed by a partner that supports you through every step of homeownership. Explore Plans.
© 2026 Better Homes and Gardens Real Estate LLC. An Anywhere Real Estate company. All rights reserved. Better Homes and Gardens® Real Estate is a registered trademark owned by Meredith Operations Corporation, licensed to Better Homes and Gardens Real Estate LLC and used with permission. Better Homes and Gardens Real Estate LLC fully supports the principles of the Fair Housing Act and the Equal Opportunity Act. Listing information is deemed reliable but is not guaranteed accurate.
Each office is independently owned and operated.
Any services or products provided by third parties are not provided by, affiliated with or related to Better Homes and Gardens Real Estate LLC, or its affiliated companies.