
213 Brandenburg Way, Richmond, KY 40475
Local realty services provided by:Better Homes and Gardens Real Estate Fern Leaf Group
213 Brandenburg Way,Richmond, KY 40475
$859,000
- 4 Beds
- 3 Baths
- 3,480 sq. ft.
- Single family
- Active
Listed by: robin s jones
Office: keller williams legacy group
MLS#:26024442
Source:KY_LBAR
Price summary
- Price:$859,000
- Price per sq. ft.:$246.84
- Monthly HOA dues:$20.83
About this home
Custom craftsmanship meets everyday luxury on 1 acre. Set on a private acre overlooking rolling farmland and trees, this stunning 4BR/3BA new construction luxury home delivers high-end finishes at every turn. A mahogany double-door entry opens to a foyer with engineered wood floors, tray ceiling, and crown molding, while the dining room impresses with picture-frame molding and wood detailing. Ten-foot ceilings and a split-bedroom layout carry throughout the main level. The heart of the home is a chef's kitchen featuring an 8' quartzite island, cabinets to the ceiling with 6" crown, tile backsplash to the ceiling, a 36" gas range with custom hood, French door Frigidaire refrigerator, and under-cabinet lighting — all flowing into a breakfast area and a butler's pantry with beverage refrigerator. A walk-in pantry with pocket door offers discreet pass-through access to the garage. The great room shines with a coffered ceiling, wood floors, and a propane fireplace framed in tile with a wood mantle. The primary suite is a true retreat — vaulted wood ceilings with wood beams and a chandelier lead to a custom walk-in closet with wood detailing and drawers, connecting directly to the laundry room (quartz counters, 42" cabinets) and a spa-like bath with dual quartz vanities, a 5' tiled shower with linear drain, and a freestanding soaking tub. Upstairs bedrooms feature knotty alderwood doors and walk-in closets, served by a second full bath with quartz and tile surround. The finished basement extends the living space with 9' ceilings, engineered hardwood floors, and a full kitchenette boasting leathered Fantasy Brown marble counters, an island, refrigerator, microwave, and farm sink — perfect for casual entertaining. A spacious rec/dining area overlooks the lot, plus a 4th bedroom with wood floors and walk-in closet, a third full bath, and huge under-stair storage. Additional highlights include an auxiliary garage, timber-accented composite covered decking with powder-coated railing, dual HVAC systems, a tankless water heater, a septic system with lifetime warranty, Andersen 100-series double-hung windows and patio doors (20-year transferable warranty), brick and Hardie board exterior detail, dimensional shingles, and an 18' x 8' garage door — every detail built to last....
Contact an agent
Home facts
- Year built:2026
- Subdivision & Development:Callaway at Boonesborough
- Listing ID #:26024442
- Added:44 day(s) ago
- Updated:October 22, 2026 at 03:11 PM
Rooms and interior
- Bedrooms:4
- Total bathrooms:3
- Full bathrooms:3
- Rooms Total:14
- Flooring:Ceramic Tile, Wood
- Basement:Yes
- Basement Description:Partially Finished
- Living area:3,480 sq. ft.
Heating and cooling
- Cooling:Heat Pump, Zoned
- Heating:Heat Pump, Zoned
Structure and exterior
- Year built:2026
- Building area:3,480 sq. ft.
- Lot area:1 Acres
- Construction Materials:Brick Veneer, HardiPlank Type
Schools
- High school:Madison So
- Middle school:Michael Caudill
- Elementary school:Boonesborough
Utilities
- Water:Public
- Sewer:Septic Tank
Finances and disclosures
- Price:$859,000
- Price per sq. ft.:$246.84
Features and amenities
- Laundry features:Electric Dryer Hookup, Main Level, Washer Hookup
- Amenities:Insulated Windows
Parking
- Parking description:Driveway, Garage Door Opener, Garage Faces Front
- Garage:Yes
- Garage spaces:2

New listings near 213 Brandenburg Way
- Open Sun, 1 to 3pmNew
 $540,000Active4 beds 2 baths2,229 sq. ft.
111 Dawn Court, Richmond, KY 40475
MLS# 26028637Listed by: KELLER WILLIAMS LEGACY GROUP - New
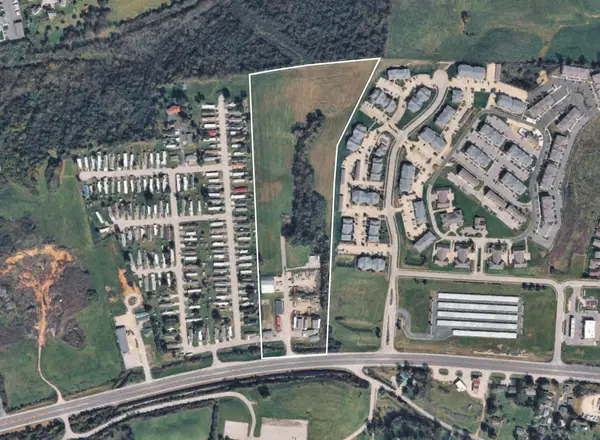 $1,850,000Active18.69 Acres
1951 Irvine Road, Richmond, KY 40475
MLS# 26029091Listed by: BLUEGRASS SOTHEBY'S INTERNATIONAL REALTY - Open Sun, 1 to 3pmNew
 $440,000Active4 beds 3 baths2,464 sq. ft.
1001 Mission Drive, Richmond, KY 40475
MLS# 26029095Listed by: KEY 2 CLOSE REALTY, LLC  $349,900Pending3 beds 2 baths1,212 sq. ft.
1009 Altamont Street, Richmond, KY 40475
MLS# 26029065Listed by: THE REAL ESTATE CO. $349,900Pending3 beds 2 baths1,212 sq. ft.
1011 Altamont Street, Richmond, KY 40475
MLS# 26029068Listed by: THE REAL ESTATE CO.- New
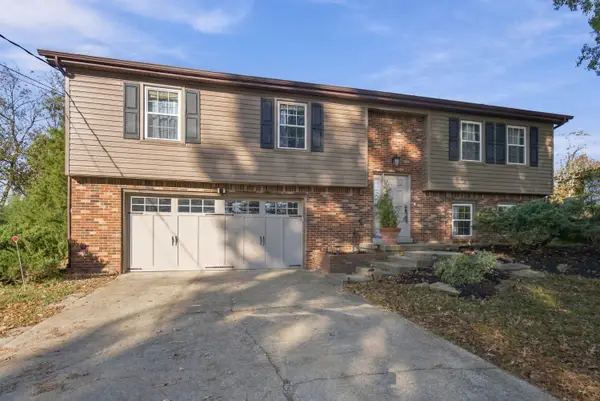 $339,000Active3 beds 3 baths2,252 sq. ft.
170 Redwood Drive, Richmond, KY 40475
MLS# 26028978Listed by: RE/MAX ELITE REALTY - New
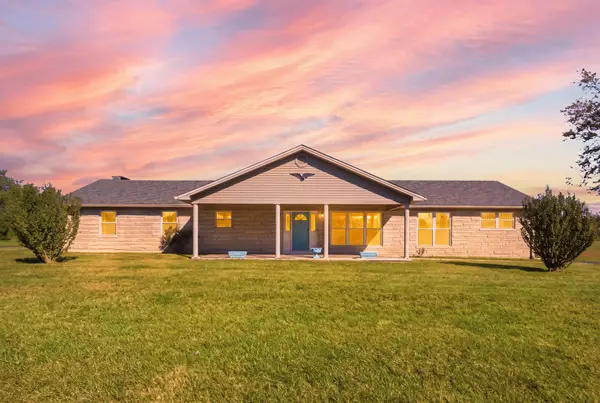 $319,900Active3 beds 2 baths1,844 sq. ft.
3331 Irvine Road, Richmond, KY 40475
MLS# 26028819Listed by: KELLER WILLIAMS LEGACY GROUP - New
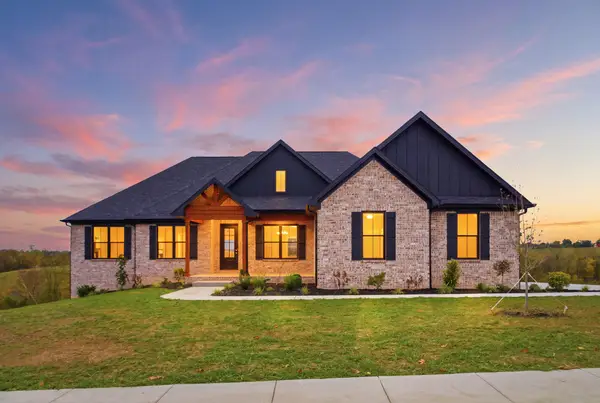 $879,900Active4 beds 4 baths2,568 sq. ft.
4226 Equestrian Way, Richmond, KY 40475
MLS# 26028979Listed by: KELLER WILLIAMS LEGACY GROUP - New
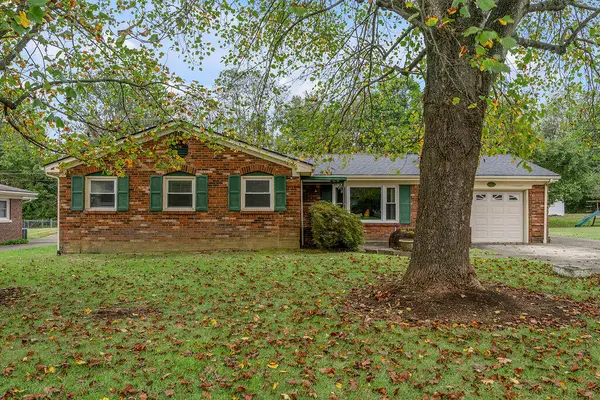 $339,000Active5 beds 3 baths2,260 sq. ft.
108 Westwood Drive, Richmond, KY 40475
MLS# 26028987Listed by: MELIA REALTY LLC - New
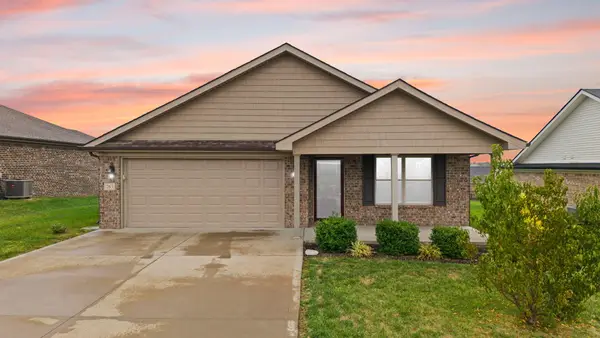 $355,000Active3 beds 2 baths1,901 sq. ft.
263 Windward Way, Richmond, KY 40475
MLS# 26028919Listed by: KELLER WILLIAMS LEGACY GROUP


Protect your home and budget from life's surprises with an Assurant Home Warranty, backed by a partner that supports you through every step of homeownership. Explore Plans.
© 2026 Better Homes and Gardens Real Estate LLC. An Anywhere Real Estate company. All rights reserved. Better Homes and Gardens® Real Estate is a registered trademark owned by Meredith Operations Corporation, licensed to Better Homes and Gardens Real Estate LLC and used with permission. Better Homes and Gardens Real Estate LLC fully supports the principles of the Fair Housing Act and the Equal Opportunity Act. Listing information is deemed reliable but is not guaranteed accurate.
Each office is independently owned and operated.
Any services or products provided by third parties are not provided by, affiliated with or related to Better Homes and Gardens Real Estate LLC, or its affiliated companies.