
300 Prestwick Circle, Richmond, KY 40475
Local realty services provided by:Better Homes and Gardens Real Estate Fern Leaf Group
300 Prestwick Circle,Richmond, KY 40475
$949,000
- 4 Beds
- 4 Baths
- 5,154 sq. ft.
- Single family
- Active
Listed by: ashley teater
Office: bluegrass sotheby's international realty
MLS#:26019565
Source:KY_LBAR
Price summary
- Price:$949,000
- Price per sq. ft.:$184.13
- Monthly HOA dues:$105
About this home
Tucked inside the gated community of Boone's Trace, this custom-built home offers over 5,000 square feet of beautifully finished living space, just minutes from both Lexington and Richmond. The open-concept main level is filled with natural light and scenic views, featuring a chef's kitchen with an oversized island, premium appliances, custom cabinetry, quartz and marble countertops, and a walk-in pantry. The spacious primary suite offers a spa-inspired bath and custom walk-in closet by California Closets, while two additional bedrooms and bathrooms, a private office, screened porch, mud room with built in storage, and custom dog wash in laundry room complete the main floor. Downstairs, the recently finished walkout basement, full of natural light, is designed for both entertainment and everyday living, featuring a spacious family room with fireplace, kitchen (sans oven), bedroom, full bath, dedicated gym, recreation area, and a second screened porch. Additional highlights include a corner lot, new whole-home water filtration system, new tankless water heater, central vacuum, new designer roof system with open metal valleys, professional landscape lighting, and newly installed gas lanterns at each exterior entrance. Enjoy beautiful sunset views around the gas fire pit on the back patio and experience all that Boone's Trace has to offer. Visit www.boonestrace.com for details on all community amenities, including an 18-hole championship golf course, pool, tennis/pickleball courts, and more!...
Contact an agent
Home facts
- Year built:2019
- Subdivision & Development:Boones Trace
- Listing ID #:26019565
- Added:91 day(s) ago
- Updated:October 22, 2026 at 03:11 PM
Rooms and interior
- Bedrooms:4
- Total bathrooms:4
- Full bathrooms:4
- Rooms Total:14
- Flooring:Hardwood, Marble, Tile
- Basement:Yes
- Basement Description:Finished, Full
- Living area:5,154 sq. ft.
Heating and cooling
- Cooling:Electric
- Heating:Electric, Natural Gas
Structure and exterior
- Year built:2019
- Building area:5,154 sq. ft.
- Lot area:0.43 Acres
- Construction Materials:Brick Veneer, HardiPlank Type, Stone
Schools
- High school:Madison Central
- Middle school:Michael Caudill
- Elementary school:Boonesborough
Utilities
- Water:Public
- Sewer:Public Sewer
Finances and disclosures
- Price:$949,000
- Price per sq. ft.:$184.13
Features and amenities
- Laundry features:Electric Dryer Hookup, Main Level, Washer Hookup
- Amenities:Blinds, Ceiling Fan(s), Insulated Windows, Window Treatments
Parking
- Parking description:Driveway, Garage Door Opener, Garage Faces Side
- Garage:Yes
- Garage spaces:2

New listings near 300 Prestwick Circle
- Open Sun, 1 to 3pmNew
 $540,000Active4 beds 2 baths2,229 sq. ft.
111 Dawn Court, Richmond, KY 40475
MLS# 26028637Listed by: KELLER WILLIAMS LEGACY GROUP - New
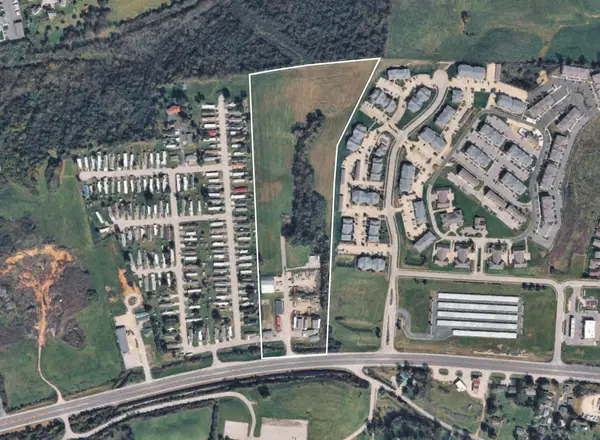 $1,850,000Active18.69 Acres
1951 Irvine Road, Richmond, KY 40475
MLS# 26029091Listed by: BLUEGRASS SOTHEBY'S INTERNATIONAL REALTY - Open Sun, 1 to 3pmNew
 $440,000Active4 beds 3 baths2,464 sq. ft.
1001 Mission Drive, Richmond, KY 40475
MLS# 26029095Listed by: KEY 2 CLOSE REALTY, LLC  $349,900Pending3 beds 2 baths1,212 sq. ft.
1009 Altamont Street, Richmond, KY 40475
MLS# 26029065Listed by: THE REAL ESTATE CO. $349,900Pending3 beds 2 baths1,212 sq. ft.
1011 Altamont Street, Richmond, KY 40475
MLS# 26029068Listed by: THE REAL ESTATE CO.- New
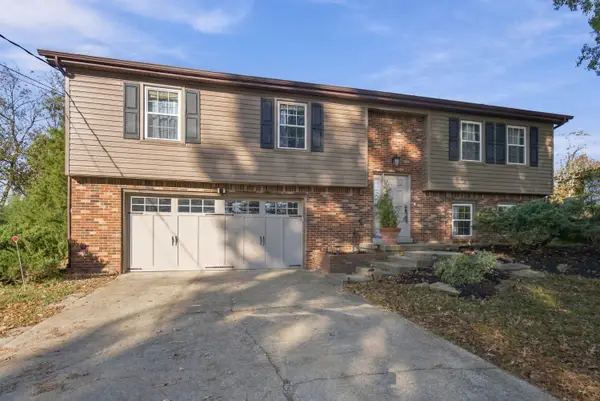 $339,000Active3 beds 3 baths2,252 sq. ft.
170 Redwood Drive, Richmond, KY 40475
MLS# 26028978Listed by: RE/MAX ELITE REALTY - New
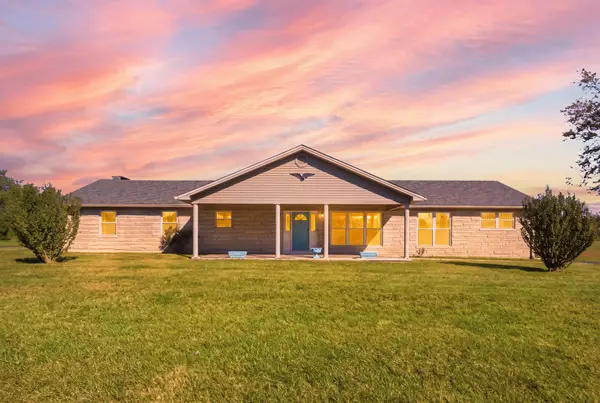 $319,900Active3 beds 2 baths1,844 sq. ft.
3331 Irvine Road, Richmond, KY 40475
MLS# 26028819Listed by: KELLER WILLIAMS LEGACY GROUP - New
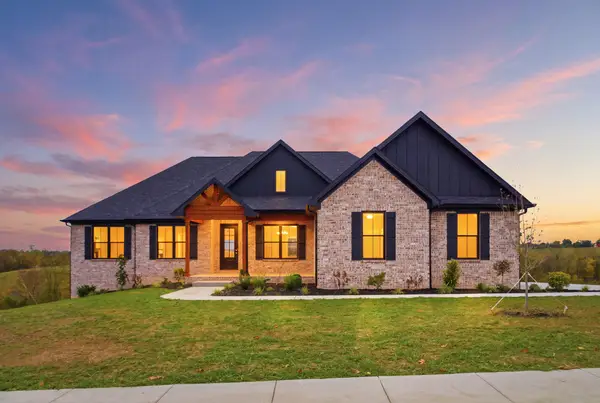 $879,900Active4 beds 4 baths2,568 sq. ft.
4226 Equestrian Way, Richmond, KY 40475
MLS# 26028979Listed by: KELLER WILLIAMS LEGACY GROUP - New
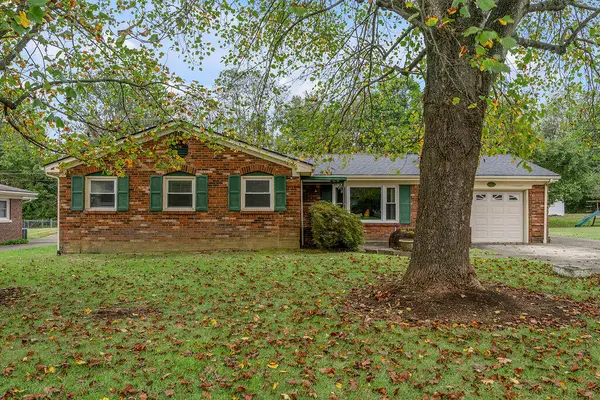 $339,000Active5 beds 3 baths2,260 sq. ft.
108 Westwood Drive, Richmond, KY 40475
MLS# 26028987Listed by: MELIA REALTY LLC - New
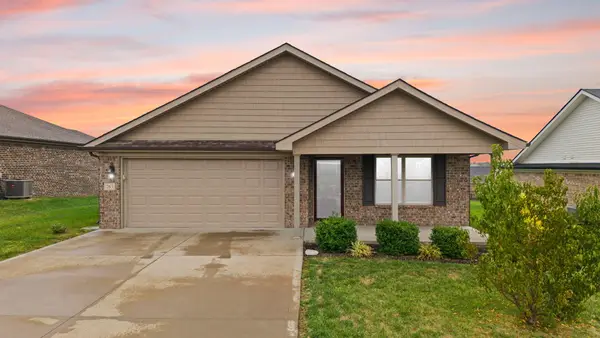 $355,000Active3 beds 2 baths1,901 sq. ft.
263 Windward Way, Richmond, KY 40475
MLS# 26028919Listed by: KELLER WILLIAMS LEGACY GROUP


Protect your home and budget from life's surprises with an Assurant Home Warranty, backed by a partner that supports you through every step of homeownership. Explore Plans.
© 2026 Better Homes and Gardens Real Estate LLC. An Anywhere Real Estate company. All rights reserved. Better Homes and Gardens® Real Estate is a registered trademark owned by Meredith Operations Corporation, licensed to Better Homes and Gardens Real Estate LLC and used with permission. Better Homes and Gardens Real Estate LLC fully supports the principles of the Fair Housing Act and the Equal Opportunity Act. Listing information is deemed reliable but is not guaranteed accurate.
Each office is independently owned and operated.
Any services or products provided by third parties are not provided by, affiliated with or related to Better Homes and Gardens Real Estate LLC, or its affiliated companies.