
316 Laurel Street, Richmond, KY 40475
Local realty services provided by:Better Homes and Gardens Real Estate Fern Leaf Group
316 Laurel Street,Richmond, KY 40475
$200,000
- 5 Beds
- 2 Baths
- 1,775 sq. ft.
- Single family
- Active
Upcoming open houses
- Sun, Aug 0901:00 pm - 03:00 pm
Listed by: s paige luxon
Office: keller williams legacy group
MLS#:26021182
Source:KY_LBAR
Price summary
- Price:$200,000
- Price per sq. ft.:$112.68
About this home
Step into timeless charm with this beautifully maintained home nestled in the heart of downtown Richmond! Offering 5 bedrooms, 2 full bathrooms, this spacious home blends classic character with lovely updates throughout! Freshly refinished hardwood floors grace the main level, creating a warm and inviting atmosphere, while the cozy living room fireplace serves as the focal point. With 3 spacious bedrooms and 1 full bathroom, everything you need is all on the main level! The fully finished basement offers 2 additional bedrooms and 1 additional bathroom, along with an expansive secondary living area-providing endless possibilities for flex space; like a recreation room, media room or fitness space. With its generous layout, the basement adds exceptional versatility to the home! The oversized utility garage provides storage, space for a workshop or room for hobbies! Additional off-street parking adds convenience for homeowners and guests! This home offers the perfect blend of character, space and accessibility, with the EKU campus, shopping, dining, downtown life and local amenities just minutes away! Homes offering this much space and versatility in downtown Richmond don't come along often. Schedule your private showing today and see firsthand everything this exceptional property has to offer! (The 5th bedroom in the basement has a closet outside of the door instead of inside of the room.)...
Contact an agent
Home facts
- Year built:1960
- Subdivision & Development:Brooks & Evans
- Listing ID #:26021182
- Added:1 day(s) ago
- Updated:August 07, 2026 at 01:15 PM
Rooms and interior
- Bedrooms:5
- Total bathrooms:2
- Full bathrooms:2
- Rooms Total:11
- Flooring:Concrete, Hardwood, Tile
- Basement:Yes
- Basement Description:Finished, Full
- Living area:1,775 sq. ft.
Heating and cooling
- Heating:Electric, Heat Pump
- Central air:Yes
Structure and exterior
- Year built:1960
- Building area:1,775 sq. ft.
- Lot area:0.21 Acres
- Construction Materials:Brick
Schools
- High school:Madison Central
- Middle school:Madison Mid
- Elementary school:Kit Carson
Utilities
- Water:Public
- Sewer:Public Sewer
Finances and disclosures
- Price:$200,000
- Price per sq. ft.:$112.68
Features and amenities
- Laundry features:Electric Dryer Hookup, Washer Hookup
- Amenities:Blinds
Parking
- Parking description:Basement, Driveway, Garage Faces Rear, Off Street
- Garage:Yes

New listings near 316 Laurel Street
- New
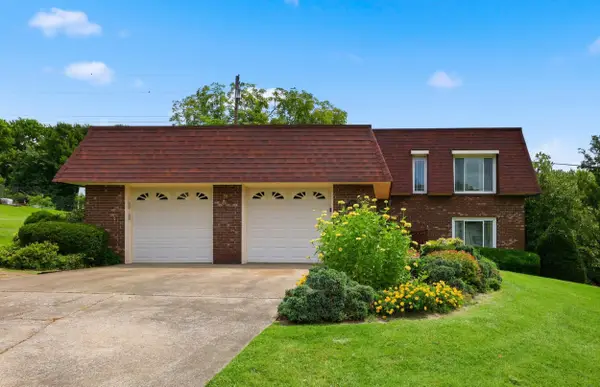 $325,000Active4 beds 3 baths2,645 sq. ft.
1053 Idylwild Drive, Richmond, KY 40475
MLS# 26020907Listed by: BERKSHIRE HATHAWAY HOMESERVICES FOSTER REALTORS - New
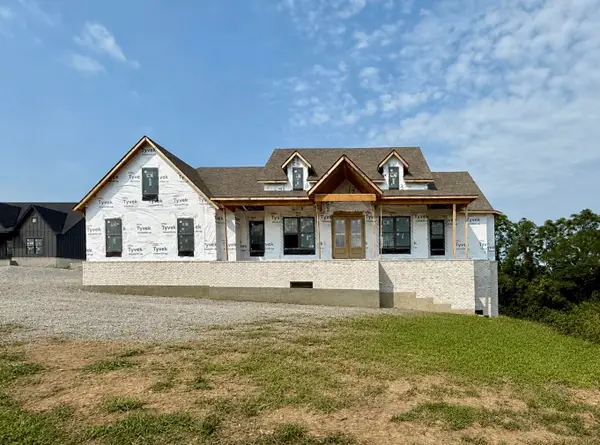 $829,900Active5 beds 5 baths4,630 sq. ft.
2012 West Court, Richmond, KY 40475
MLS# 26021304Listed by: PREMIER PROPERTY CONSULTANTS - New
 $379,900Active4 beds 3 baths2,566 sq. ft.
103 Pleasant Ridge Drive, Richmond, KY 40475
MLS# 26021286Listed by: LIFSTYL REAL ESTATE - New
 $479,000Active4 beds 3 baths1,873 sq. ft.
110 Dawn Court, Richmond, KY 40475
MLS# 26021277Listed by: UNITED REAL ESTATE BLUEGRASS - Open Sun, 2 to 4pmNew
 $329,500Active3 beds 2 baths1,625 sq. ft.
267 Windward Way, Richmond, KY 40475
MLS# 26021272Listed by: KELLER WILLIAMS LEGACY GROUP - New
 $335,000Active3 beds 3 baths1,860 sq. ft.
639 Four Winds Drive, Richmond, KY 40475
MLS# 26021220Listed by: KELLER WILLIAMS LEGACY GROUP - New
 $339,030Active3 beds 2 baths1,498 sq. ft.
1061 Carriage Place Drive, Richmond, KY 40475
MLS# 26021160Listed by: DRH REALTY OF KENTUCKY, LLC - New
 $665,000Active4 beds 4 baths4,022 sq. ft.
704 Sovereign Drive, Richmond, KY 40475
MLS# 26021145Listed by: KELLER WILLIAMS COMMONWEALTH - New
 $373,344Active5 beds 3 baths2,600 sq. ft.
1057 Carriage Place Drive, Richmond, KY 40475
MLS# 26021155Listed by: DRH REALTY OF KENTUCKY, LLC


Protect your home and budget from life's surprises with an Assurant Home Warranty, backed by a partner that supports you through every step of homeownership. Explore Plans.
© 2026 Better Homes and Gardens Real Estate LLC. An Anywhere Real Estate company. All rights reserved. Better Homes and Gardens® Real Estate is a registered trademark owned by Meredith Operations Corporation, licensed to Better Homes and Gardens Real Estate LLC and used with permission. Better Homes and Gardens Real Estate LLC fully supports the principles of the Fair Housing Act and the Equal Opportunity Act. Listing information is deemed reliable but is not guaranteed accurate.
Each office is independently owned and operated.
Any services or products provided by third parties are not provided by, affiliated with or related to Better Homes and Gardens Real Estate LLC, or its affiliated companies.