
526 General Cruft Drive, Richmond, KY 40475
Local realty services provided by:Better Homes and Gardens Real Estate Fern Leaf Group
526 General Cruft Drive,Richmond, KY 40475
$375,000
- 3 Beds
- 2 Baths
- 2,400 sq. ft.
- Single family
- Active
Listed by: bob sophiea, paul ellenburg
Office: exp realty, llc.
MLS#:26016540
Source:KY_LBAR
Price summary
- Price:$375,000
- Price per sq. ft.:$156.25
- Monthly HOA dues:$8.33
About this home
Welcome to 526 General Cruft Drive in Richmond's Battlefield subdivision! This well-maintained one-level brick veneer home offers approximately 2,400 square feet of living space with 3 bedrooms and 2 full bathrooms. The inviting floor plan features a spacious great room with a ventless gas log fireplace, an entrance foyer, breakfast bar, and abundant natural flow for everyday living and entertaining. The kitchen comes equipped with a range, microwave, and refrigerator, while the adjacent utility room includes both gas and electric dryer hookups. The primary bedroom is conveniently located on the main level, and additional interior features include ceiling fans throughout. Enjoy outdoor living on the rear deck overlooking a privacy-fenced backyard. Additional highlights include an attached two-car garage with garage door opener, insulated windows, electric heat pump, public utilities, and a low annual HOA fee. Conveniently located in the Battlefield subdivision with easy access to Richmond, Berea, shopping, dining, and I-75....
Contact an agent
Home facts
- Year built:2003
- Subdivision & Development:Battlefield
- Listing ID #:26016540
- Added:104 day(s) ago
- Updated:October 22, 2026 at 03:11 PM
Rooms and interior
- Bedrooms:3
- Total bathrooms:2
- Full bathrooms:2
- Rooms Total:8
- Flooring:Carpet, Tile
- Basement:Yes
- Basement Description:Crawl Space
- Living area:2,400 sq. ft.
Heating and cooling
- Cooling:Electric, Heat Pump
- Heating:Electric, Heat Pump
Structure and exterior
- Year built:2003
- Building area:2,400 sq. ft.
- Lot area:0.25 Acres
- Construction Materials:Brick Veneer
Schools
- High school:Madison So
- Middle school:Farristown
- Elementary school:Kingston
Utilities
- Water:Public
- Sewer:Public Sewer
Finances and disclosures
- Price:$375,000
- Price per sq. ft.:$156.25
Features and amenities
- Laundry features:Electric Dryer Hookup, Gas Dryer Hookup, Washer Hookup
- Amenities:Ceiling Fan(s), Insulated Windows
Parking
- Parking description:Garage Door Opener
- Garage:Yes
- Garage spaces:2

New listings near 526 General Cruft Drive
- Open Sun, 1 to 3pmNew
 $540,000Active4 beds 2 baths2,229 sq. ft.
111 Dawn Court, Richmond, KY 40475
MLS# 26028637Listed by: KELLER WILLIAMS LEGACY GROUP - New
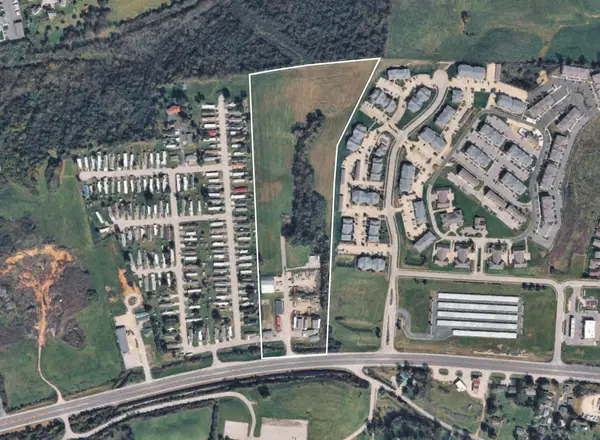 $1,850,000Active18.69 Acres
1951 Irvine Road, Richmond, KY 40475
MLS# 26029091Listed by: BLUEGRASS SOTHEBY'S INTERNATIONAL REALTY - Open Sun, 1 to 3pmNew
 $440,000Active4 beds 3 baths2,464 sq. ft.
1001 Mission Drive, Richmond, KY 40475
MLS# 26029095Listed by: KEY 2 CLOSE REALTY, LLC  $349,900Pending3 beds 2 baths1,212 sq. ft.
1009 Altamont Street, Richmond, KY 40475
MLS# 26029065Listed by: THE REAL ESTATE CO. $349,900Pending3 beds 2 baths1,212 sq. ft.
1011 Altamont Street, Richmond, KY 40475
MLS# 26029068Listed by: THE REAL ESTATE CO.- New
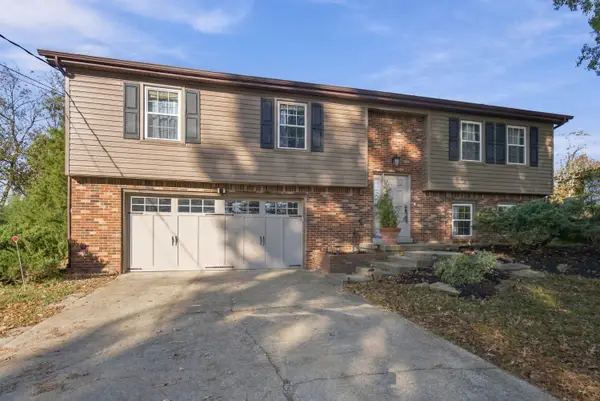 $339,000Active3 beds 3 baths2,252 sq. ft.
170 Redwood Drive, Richmond, KY 40475
MLS# 26028978Listed by: RE/MAX ELITE REALTY - New
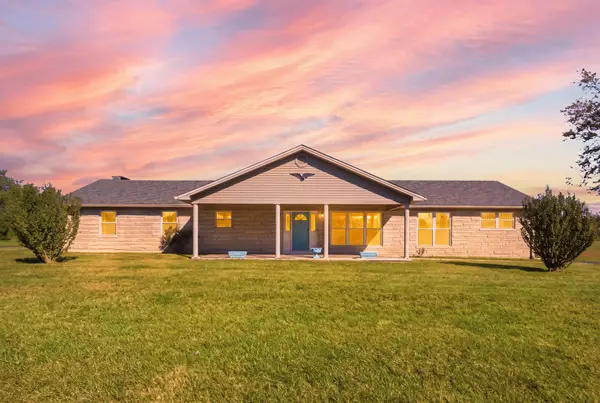 $319,900Active3 beds 2 baths1,844 sq. ft.
3331 Irvine Road, Richmond, KY 40475
MLS# 26028819Listed by: KELLER WILLIAMS LEGACY GROUP - New
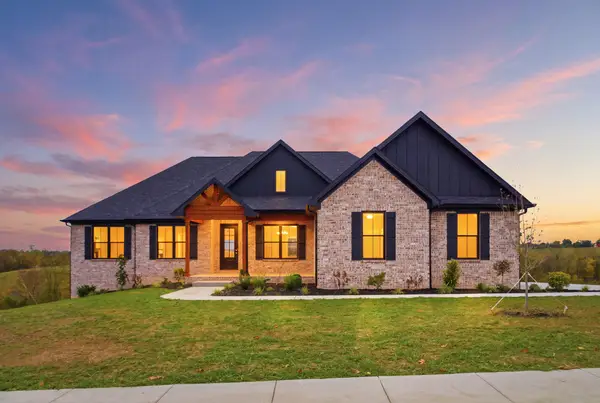 $879,900Active4 beds 4 baths2,568 sq. ft.
4226 Equestrian Way, Richmond, KY 40475
MLS# 26028979Listed by: KELLER WILLIAMS LEGACY GROUP - New
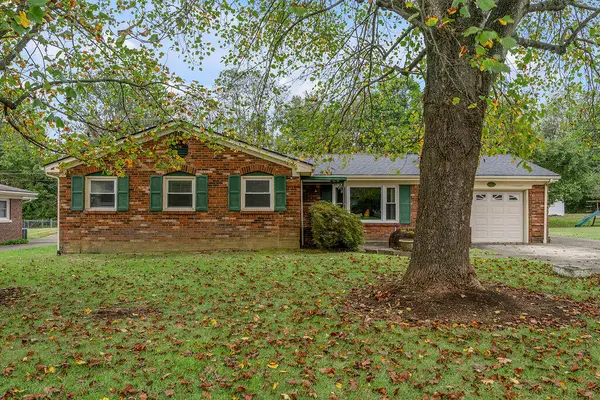 $339,000Active5 beds 3 baths2,260 sq. ft.
108 Westwood Drive, Richmond, KY 40475
MLS# 26028987Listed by: MELIA REALTY LLC - New
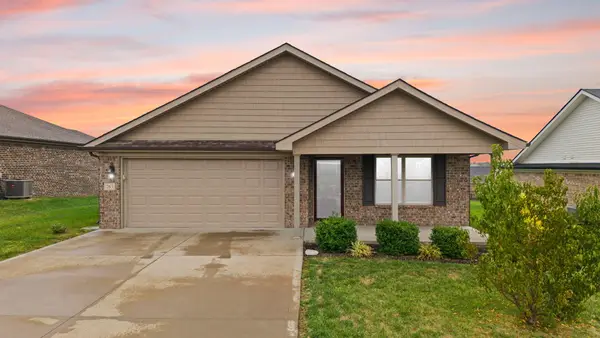 $355,000Active3 beds 2 baths1,901 sq. ft.
263 Windward Way, Richmond, KY 40475
MLS# 26028919Listed by: KELLER WILLIAMS LEGACY GROUP


Protect your home and budget from life's surprises with an Assurant Home Warranty, backed by a partner that supports you through every step of homeownership. Explore Plans.
© 2026 Better Homes and Gardens Real Estate LLC. An Anywhere Real Estate company. All rights reserved. Better Homes and Gardens® Real Estate is a registered trademark owned by Meredith Operations Corporation, licensed to Better Homes and Gardens Real Estate LLC and used with permission. Better Homes and Gardens Real Estate LLC fully supports the principles of the Fair Housing Act and the Equal Opportunity Act. Listing information is deemed reliable but is not guaranteed accurate.
Each office is independently owned and operated.
Any services or products provided by third parties are not provided by, affiliated with or related to Better Homes and Gardens Real Estate LLC, or its affiliated companies.