
613 Comanche Drive #613, Richmond, KY 40475
Local realty services provided by:Better Homes and Gardens Real Estate Fern Leaf Group
Listed by: westley wilson
Office: century 21 advantage realty
MLS#:26028927
Source:KY_LBAR
Price summary
- Price:$399,900
- Price per sq. ft.:$170.46
- Monthly HOA dues:$16.67
About this home
New construction on a corner lot in Firebrook! This thoughtfully designed two-story home offers 4 bedrooms, 2.5 baths, and approximately 2,346 square feet. The main level connects the kitchen and family room for everyday living and entertaining, while a versatile front flex room offers space for a home office, formal dining room, or additional living area. Upstairs, the primary suite features a private bath and walk-in closet, alongside three additional bedrooms and a conveniently located laundry room. Enjoy covered outdoor living with a welcoming front porch and covered rear patio. A brick and vinyl exterior, dark window trim, and attached two-car garage complete the home. Owner is a licensed real estate agent in the state of Kentucky. Owner/Agent.
Contact an agent
Home facts
- Year built:2026
- Subdivision & Development:Firebrook
- Listing ID #:26028927
- Added:3 day(s) ago
- Updated:October 23, 2026 at 06:51 PM
Rooms and interior
- Bedrooms:4
- Total bathrooms:3
- Full bathrooms:2
- Half bathrooms:1
- Rooms Total:12
- Flooring:Vinyl
- Living area:2,346 sq. ft.
Heating and cooling
- Heating:Forced Air, Heat Pump
- Central air:Yes
Structure and exterior
- Year built:2026
- Building area:2,346 sq. ft.
- Lot area:0.23 Acres
- Architectural Style:Craftsman
- Construction Materials:Brick Veneer, Vinyl Siding
Schools
- High school:Madison Central
- Middle school:Clark-Moores
- Elementary school:Waco
Utilities
- Water:Public
- Sewer:Public Sewer
Finances and disclosures
- Price:$399,900
- Price per sq. ft.:$170.46
Features and amenities
- Laundry features:Electric Dryer Hookup
- Amenities:Screens
Parking
- Garage:Yes
- Garage spaces:2

New listings near 613 Comanche Drive #613
- New
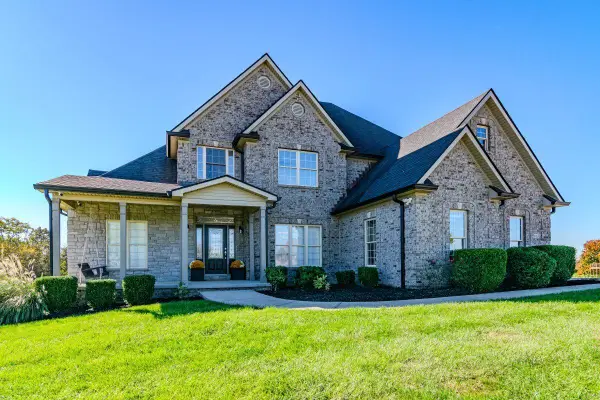 $696,000Active5 beds 5 baths5,122 sq. ft.
165 Hickory Meadows Drive, Richmond, KY 40475
MLS# 26028179Listed by: EXP REALTY, LLC - New
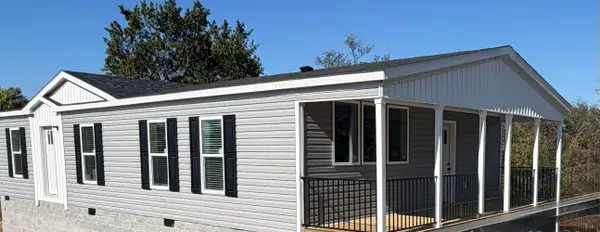 $265,000Active3 beds 2 baths1,286 sq. ft.
122 Rosstown Road, Richmond, KY 40475
MLS# 26028767Listed by: RE/MAX ELITE REALTY - New
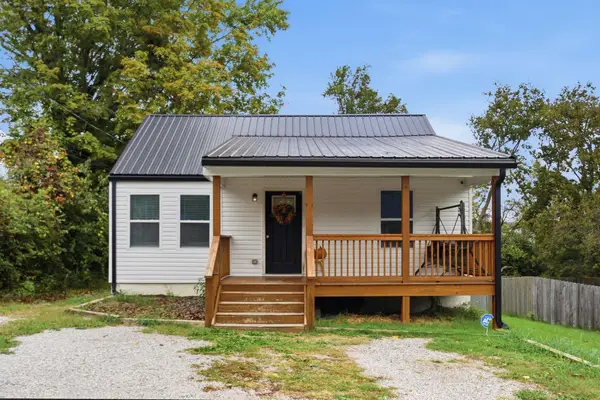 $184,900Active2 beds 1 baths776 sq. ft.
104 Lowell Avenue, Richmond, KY 40475
MLS# 26028884Listed by: KELLER WILLIAMS LEGACY GROUP - New
 $749,900Active5 beds 5 baths5,300 sq. ft.
520 Spyglass Hill Drive, Richmond, KY 40475
MLS# 26029307Listed by: KENTUCKY RESIDENTIAL REAL ESTATE, LLC - New
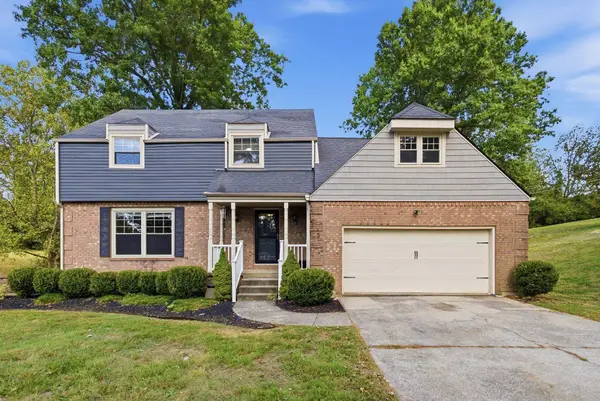 $415,000Active5 beds 4 baths2,815 sq. ft.
1029 Idylwild Drive, Richmond, KY 40475
MLS# 26029327Listed by: KEY 2 CLOSE REALTY, LLC - New
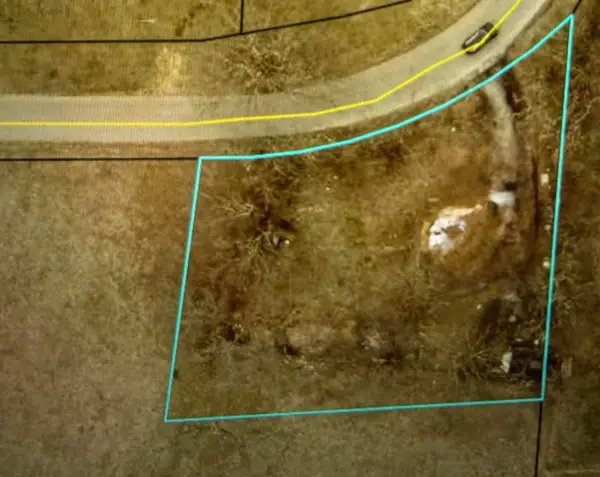 $50,000Active0.45 Acres
435 Concord Road, Richmond, KY 40475
MLS# 26029353Listed by: RE/MAX ELITE REALTY - New
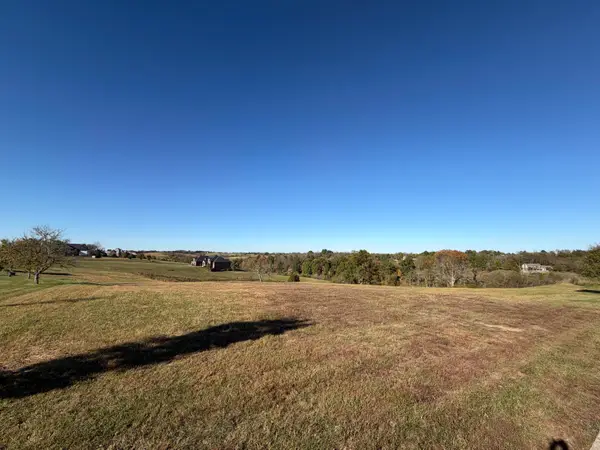 $150,000Active2.02 Acres
1282 Champion Way #Lot 86, Richmond, KY 40475
MLS# 26029235Listed by: WEICHERT REALTORS - FORD BROTHERS - Open Sun, 1 to 3pmNew
 $540,000Active4 beds 2 baths2,229 sq. ft.
111 Dawn Court, Richmond, KY 40475
MLS# 26028637Listed by: KELLER WILLIAMS LEGACY GROUP - New
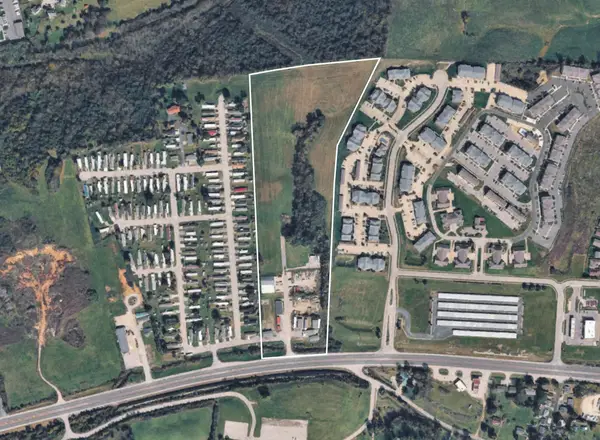 $1,850,000Active18.69 Acres
1951 Irvine Road, Richmond, KY 40475
MLS# 26029091Listed by: BLUEGRASS SOTHEBY'S INTERNATIONAL REALTY - Open Sun, 1 to 3pmNew
 $440,000Active4 beds 3 baths2,464 sq. ft.
1001 Mission Drive, Richmond, KY 40475
MLS# 26029095Listed by: KEY 2 CLOSE REALTY, LLC


Protect your home and budget from life's surprises with an Assurant Home Warranty, backed by a partner that supports you through every step of homeownership. Explore Plans.
© 2026 Better Homes and Gardens Real Estate LLC. An Anywhere Real Estate company. All rights reserved. Better Homes and Gardens® Real Estate is a registered trademark owned by Meredith Operations Corporation, licensed to Better Homes and Gardens Real Estate LLC and used with permission. Better Homes and Gardens Real Estate LLC fully supports the principles of the Fair Housing Act and the Equal Opportunity Act. Listing information is deemed reliable but is not guaranteed accurate.
Each office is independently owned and operated.
Any services or products provided by third parties are not provided by, affiliated with or related to Better Homes and Gardens Real Estate LLC, or its affiliated companies.