
572 Paradise Drive, Rogers, KY 41365
Local realty services provided by:Better Homes and Gardens Real Estate Fern Leaf Group
572 Paradise Drive,Rogers, KY 41365
$360,000
- 2 Beds
- 2 Baths
- 1,226 sq. ft.
- Single family
- Pending
Listed by: deborah burgett
Office: re/max creative realty - mountain legacy group
MLS#:26021643
Source:KY_LBAR
Price summary
- Price:$360,000
- Price per sq. ft.:$293.64
About this home
Tucked into 2.5 densely wooded acres, this custom-built log cabin offers the rare combination of total wilderness privacy and unmatched proximity to the heart of Red River Gorge. Located just minutes from iconic local haunts like Red Point Barbeque, world-class climbing, and scenic hiking trails, this property functions seamlessly as a full-time residence or a high-performing Short-Term Rental (STR). Interior Highlights: 2 spacious bedrooms and 2 full bathrooms designed with cozy, rustic charm and modern comforts. Living Area: Open-concept main level featuring warm timber accents, soaring ceilings, and abundant natural light that brings the surrounding forest inside. Partially Finished Basement: Exceptional flex space ready to be customized into a game room, bunkhouse, media lounge, or additional storage to boost rental capacity. Exterior & Unique Amenities include acreage: 2.5 completely private acres surrounded by a lush tree canopy—no visible neighbors, giving you and your guests a true off-grid feel without sacrificing convenience. Detached Shed/Outbuilding: Generous bonus footprint perfect for a custom workshop, outdoor gear storage (climbing gear, kayaks, ATVs), or conversion into an outdoor sauna or hangout zone. Room to Expand: Plenty of usable terrain to add a hot tub deck, fire pit circle, or additional small structures/glamping sites. Whether you're looking for a peaceful mountain sanctuary to call home or an investment property primed for the booming Red River Gorge tourism market, this custom cabin is a turnkey opportunity with unlimited potential. Buyer is responsible for validating sq footage of house and lot....
Contact an agent
Home facts
- Year built:2012
- Listing ID #:26021643
- Added:22 day(s) ago
- Updated:September 02, 2026 at 09:45 PM
Rooms and interior
- Bedrooms:2
- Total bathrooms:2
- Full bathrooms:2
- Rooms Total:7
- Flooring:Hardwood, Tile
- Basement:Yes
- Basement Description:Partial, Partially Finished
- Living area:1,226 sq. ft.
Heating and cooling
- Cooling:Electric
- Heating:Electric, Forced Air, Propane
Structure and exterior
- Year built:2012
- Building area:1,226 sq. ft.
- Lot area:2.5 Acres
- Lot Features:Wooded
- Construction Materials:Log Siding, Wood Siding
Schools
- High school:Wolfe Co
- Middle school:Wolfe Co
- Elementary school:Rogers
Utilities
- Water:Well
- Sewer:Septic Tank
Finances and disclosures
- Price:$360,000
- Price per sq. ft.:$293.64
Features and amenities
- Laundry features:Electric Dryer Hookup, Main Level, Washer Hookup
- Amenities:Ceiling Fan(s), Window Treatments
Parking
- Parking description:Attached Carport, Driveway
- Carport spaces:2

New listings near 572 Paradise Drive
- New
 $425,000Active3 beds 2 baths960 sq. ft.
2001 Glencarin Road, Rogers, KY 41365
MLS# 26023005Listed by: RE/MAX CREATIVE REALTY - MOUNTAIN LEGACY GROUP 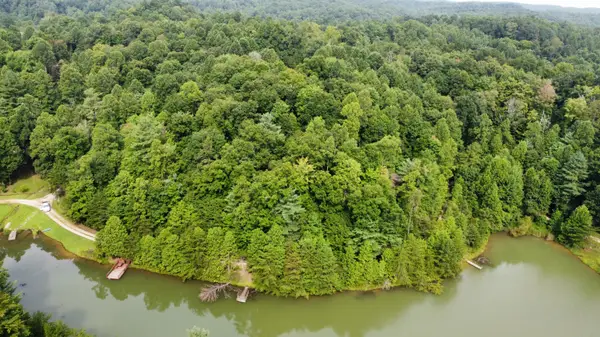 $85,000Pending2.32 Acres
Lot 10 Deerwater Lake Drive, Rogers, KY 41365
MLS# 26022309Listed by: RE/MAX CREATIVE REALTY - MOUNTAIN LEGACY GROUP $35,000Active0.38 Acres
Lot 2 Cave Hollow Road, Campton, KY 41301
MLS# 26020147Listed by: KELLER WILLIAMS COMMONWEALTH $735,000Active1 beds 2 baths1,000 sq. ft.
883 & 885 Booth Ridge Road, Rogers, KY 41365
MLS# 26019945Listed by: LIFSTYL REAL ESTATE $260,000Active2 beds 1 baths903 sq. ft.
534 Cave Hollow Rd Road, Rogers, KY 41365
MLS# 26016317Listed by: PARAGON REALTY PARTNERS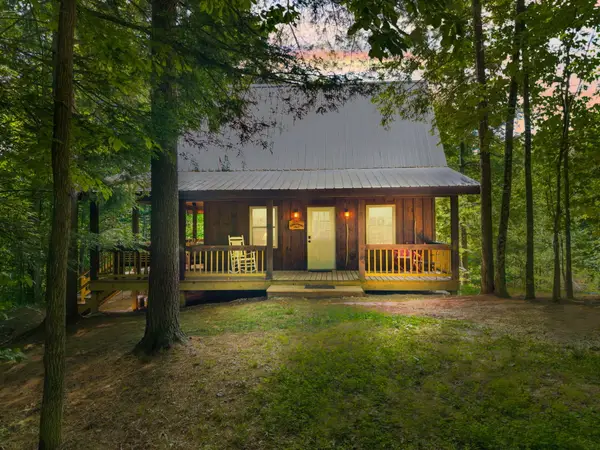 $454,000Active1 beds 2 baths740 sq. ft.
611 Paradise Drive, Rogers, KY 41365
MLS# 26013208Listed by: RE/MAX CREATIVE REALTY - MOUNTAIN LEGACY GROUP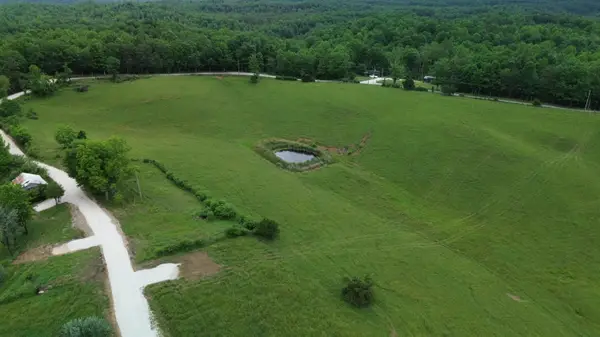 $230,000Active8.72 Acres
4135 Big Andy Ridge Road #Tract 7, Rogers, KY 41365
MLS# 26012066Listed by: KELLER WILLIAMS LEGACY GROUP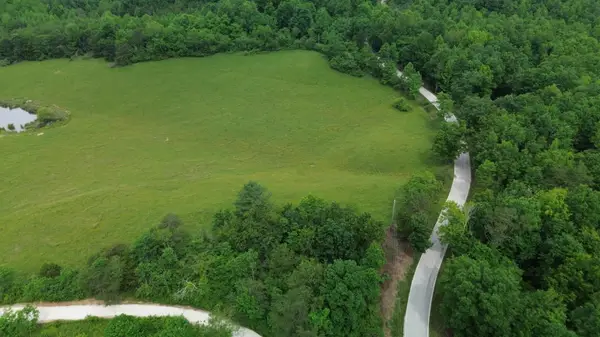 $175,000Active7.43 Acres
4135 Big Andy Ridge Road #Tract 1, Rogers, KY 41365
MLS# 26012067Listed by: KELLER WILLIAMS LEGACY GROUP $203,000Active7.18 Acres
4135 Big Andy Ridge Road #Tract 2, Rogers, KY 41365
MLS# 26012068Listed by: KELLER WILLIAMS LEGACY GROUP


Protect your home and budget from life's surprises with an Assurant Home Warranty, backed by a partner that supports you through every step of homeownership. Explore Plans.
© 2026 Better Homes and Gardens Real Estate LLC. An Anywhere Real Estate company. All rights reserved. Better Homes and Gardens® Real Estate is a registered trademark owned by Meredith Operations Corporation, licensed to Better Homes and Gardens Real Estate LLC and used with permission. Better Homes and Gardens Real Estate LLC fully supports the principles of the Fair Housing Act and the Equal Opportunity Act. Listing information is deemed reliable but is not guaranteed accurate.
Each office is independently owned and operated.
Any services or products provided by third parties are not provided by, affiliated with or related to Better Homes and Gardens Real Estate LLC, or its affiliated companies.