
2913 Gentry Mill Road, Russell Springs, KY 42642
Local realty services provided by:Better Homes and Gardens Real Estate Fern Leaf Group
2913 Gentry Mill Road,Russell Springs, KY 42642
$459,000
- 4 Beds
- 3 Baths
- 2,200 sq. ft.
- Single family
- Active
Listed by: ashley mcgowan
Office: century 21 advantage realty
MLS#:26010415
Source:KY_LBAR
Price summary
- Price:$459,000
- Price per sq. ft.:$208.64
About this home
Completely renovated 4-bedroom, 3-bath contemporary modern farmhouse situated on approximately 10 acres in Adair County. Originally built in 1955, this home has been updated from top to bottom with new windows, wiring, plumbing, metal roof, flooring, cabinetry, Energy Star appliances and HVAC - offering the character of a country farmhouse with the major improvements already completed. The main level features an open living area with modern lighting, three bedrooms and two full bathrooms, including the primary bedroom and bathroom. Upstairs, a private fourth bedroom with its own full bathroom offers flexible use as a second primary suite, guest suite, home office or private space for an older child. A breezeway connects the home to the detached one-car garage and convenient utility room. Outside, the approximately 10-acre property provides room for horses, chicken, hobby farming, homesteading or simply enjoying peaceful country living. The property includes an older chicken barn that's still in great shape for repurposing, natural springs, mature trees, public water and a septic system. There is no HOA or no known restrictions. Schedule your private showing to explore the home, acreage and possibilities this unique property offers....
Contact an agent
Home facts
- Year built:1955
- Subdivision & Development:Rural
- Listing ID #:26010415
- Added:141 day(s) ago
- Updated:September 28, 2026 at 03:01 PM
Rooms and interior
- Bedrooms:4
- Total bathrooms:3
- Full bathrooms:3
- Rooms Total:10
- Basement:Yes
- Basement Description:Partial, Unfinished
- Living area:2,200 sq. ft.
Heating and cooling
- Cooling:Heat Pump
- Heating:Heat Pump
Structure and exterior
- Year built:1955
- Building area:2,200 sq. ft.
- Lot area:10 Acres
- Architectural Style:Contemporary
- Construction Materials:Aluminum Siding, HardiPlank Type
Schools
- High school:Adair Co
- Middle school:Adair County
- Elementary school:Adair County
Utilities
- Water:Public
- Sewer:Septic Tank
Finances and disclosures
- Price:$459,000
- Price per sq. ft.:$208.64
Features and amenities
- Laundry features:Main Level
- Amenities:Insulated Windows
Parking
- Parking description:Garage Faces Side
- Garage:Yes
- Garage spaces:1

New listings near 2913 Gentry Mill Road
- New
 $15,900Active1.03 Acres
142 Wedge Way, Russell Springs, KY 42642
MLS# 26026183Listed by: CENTURY 21 ADVANTAGE REALTY - New
 $92,800Active2.68 Acres
425 Cliffside Drive, Russell Springs, KY 42642
MLS# 26026092Listed by: LAKE CUMBERLAND REAL ESTATE PROFESSIONALS  $50,000Active1.16 Acres
Lot 37 Edgewater, Russell Springs, KY 42642
MLS# 26025519Listed by: KELLER WILLIAMS COLLECTIVE $18,999Active1.06 Acres
1109 Snow Road, Russell Springs, KY 42642
MLS# 26025470Listed by: CENTURY 21 ADVANTAGE REALTY $118,000Active3 beds 2 baths1,120 sq. ft.
307 Geneva Drive, Russell Springs, KY 42642
MLS# 26025446Listed by: CENTURY 21 ADVANTAGE REALTY $324,900Active14.45 Acres
17 Lots Parks Ridge Subdivision Road, Russell Springs, KY 42642
MLS# 26025341Listed by: CENTURY 21 ADVANTAGE REALTY $320,000Pending4 beds 3 baths2,258 sq. ft.
1127 Snow Road, Russell Springs, KY 42642
MLS# 26025222Listed by: CENTURY 21 ADVANTAGE REALTY $429,000Active3 beds 2 baths1,896 sq. ft.
90 Little Lisa Lane, Russell Springs, KY 42642
MLS# 26025030Listed by: LAKE CUMBERLAND REAL ESTATE PROFESSIONALS $140,000Active2 beds 1 baths1,232 sq. ft.
200 High Street, Russell Springs, KY 42642
MLS# 26024960Listed by: LAKE CUMBERLAND PROPERTIES, LTD. CO.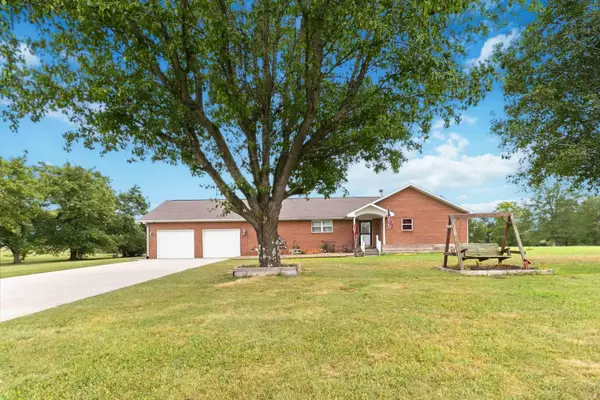 $305,000Pending3 beds 2 baths1,634 sq. ft.
137 Butcher Estates Road, Russell Springs, KY 42642
MLS# 26024505Listed by: CENTURY 21 ADVANTAGE REALTY


Protect your home and budget from life's surprises with an Assurant Home Warranty, backed by a partner that supports you through every step of homeownership. Explore Plans.
© 2026 Better Homes and Gardens Real Estate LLC. An Anywhere Real Estate company. All rights reserved. Better Homes and Gardens® Real Estate is a registered trademark owned by Meredith Operations Corporation, licensed to Better Homes and Gardens Real Estate LLC and used with permission. Better Homes and Gardens Real Estate LLC fully supports the principles of the Fair Housing Act and the Equal Opportunity Act. Listing information is deemed reliable but is not guaranteed accurate.
Each office is independently owned and operated.
Any services or products provided by third parties are not provided by, affiliated with or related to Better Homes and Gardens Real Estate LLC, or its affiliated companies.