
132 Daleview Circle, Russellville, KY 42276
Local realty services provided by:Better Homes and Gardens Real Estate Fern Leaf Group
132 Daleview Circle,Russellville, KY 42276
$394,000
- 4 Beds
- 4 Baths
- 4,124 sq. ft.
- Single family
- Active
Listed by: darla frick
Office: elite realty
MLS#:26021319
Source:KY_LBAR
Price summary
- Price:$394,000
- Price per sq. ft.:$95.54
About this home
Take advantage of a price improvement and 14-month home warranty to own a home in Daleview Subdivision. This 4 bedroom, 3 1/2 bath home was built with families in mind. Updates in 2020 included new flooring, widened doorways and a custom kitchen that includes a large pantry, double ovens, gas cooktop and a microwave drawer. The finished basement has room for a gym, game room, family room, and storage. Outside, the park-like setting offers a covered patio, deck and a highly sought-after neighborhood.
Contact an agent
Home facts
- Year built:1970
- Subdivision & Development:None
- Listing ID #:26021319
- Added:52 day(s) ago
- Updated:September 28, 2026 at 03:01 PM
Rooms and interior
- Bedrooms:4
- Total bathrooms:4
- Full bathrooms:3
- Half bathrooms:1
- Rooms Total:10
- Flooring:Hardwood, Tile, Vinyl
- Basement:Yes
- Basement Description:Finished
- Living area:4,124 sq. ft.
Heating and cooling
- Cooling:Electric
- Heating:Natural Gas
- Central air:Yes
Structure and exterior
- Year built:1970
- Building area:4,124 sq. ft.
- Lot area:0.86 Acres
- Construction Materials:Brick
Schools
- High school:Russellville
- Middle school:Russellville
- Elementary school:R E Stevenson
Utilities
- Water:Public
- Sewer:Public Sewer
Finances and disclosures
- Price:$394,000
- Price per sq. ft.:$95.54
Features and amenities
- Laundry features:Gas Dryer Hookup, Main Level, Washer Hookup
- Amenities:Blinds, Ceiling Fan(s), Window Treatments
Parking
- Parking description:Basement, Driveway, Garage Door Opener, Garage Faces Side
- Garage:Yes
- Garage spaces:2

New listings near 132 Daleview Circle
 $125,000Pending3 beds 2 baths1,232 sq. ft.
111 Oakdale Drive, Russellville, KY 42276
MLS# 26025375Listed by: PROPERTY INVESTMENT SOLUTIONS Active2 beds 1 baths1,060 sq. ft.
301 N Breathitt St, Russellville, KY 42276
MLS# 3548049Listed by: COPE ASSOCIATES REALTY & AUCTION, LLC $438,000Active4 beds 3 baths4,749 sq. ft.
432 Nashville St, Russellville, KY 42276
MLS# 3542628Listed by: UNIQUE REAL ESTATE - KY $89,900Active2 beds 1 baths748 sq. ft.
600 Amys Alley, Russellville, KY 42276
MLS# 3528479Listed by: WHITZ'S REALTY & AUCTION $129,900Active3 beds 2 baths927 sq. ft.
112 Clinton St, Russellville, KY 42276
MLS# 3513743Listed by: WHITZ'S REALTY & AUCTION $384,900Active4 beds 2 baths2,100 sq. ft.
98 Country Club Blvd, Russellville, KY 42276
MLS# 3336193Listed by: COPE ASSOCIATES REALTY & AUCTION, LLC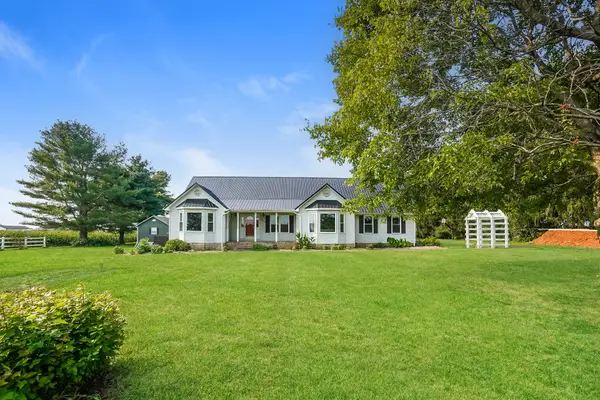 $370,000Active3 beds 1 baths2,162 sq. ft.
5990 Clarksville Rd, Russellville, KY 42276
MLS# 3333525Listed by: OPENDOOR BROKERAGE, LLC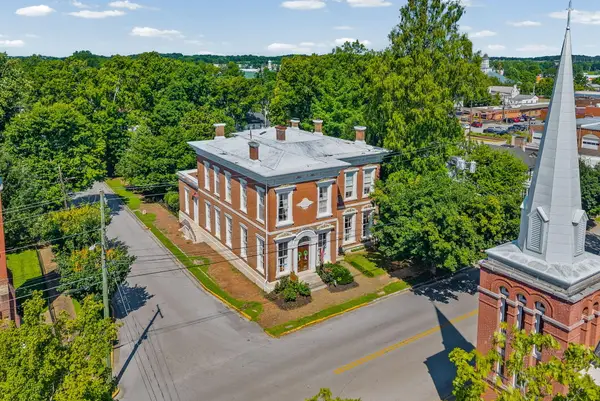 $649,900Active4 beds 4 baths7,021 sq. ft.
296 S Main Street, Russellville, KY 42276
MLS# 26020681Listed by: KELLER WILLIAMS REALTY CLARKSVILLE $575,000Active3 beds 3 baths2,124 sq. ft.
60 Lawson Ln, Russellville, KY 42276
MLS# 3312189Listed by: COPE ASSOCIATES REALTY & AUCTION, LLC


Protect your home and budget from life's surprises with an Assurant Home Warranty, backed by a partner that supports you through every step of homeownership. Explore Plans.
© 2026 Better Homes and Gardens Real Estate LLC. An Anywhere Real Estate company. All rights reserved. Better Homes and Gardens® Real Estate is a registered trademark owned by Meredith Operations Corporation, licensed to Better Homes and Gardens Real Estate LLC and used with permission. Better Homes and Gardens Real Estate LLC fully supports the principles of the Fair Housing Act and the Equal Opportunity Act. Listing information is deemed reliable but is not guaranteed accurate.
Each office is independently owned and operated.
Any services or products provided by third parties are not provided by, affiliated with or related to Better Homes and Gardens Real Estate LLC, or its affiliated companies.