
2125 Twin Creek Road, Sadieville, KY 40370
Local realty services provided by:Better Homes and Gardens Real Estate Fern Leaf Group
2125 Twin Creek Road,Sadieville, KY 40370
$244,900
- 4 Beds
- 2 Baths
- 1,660 sq. ft.
- Single family
- Active
Listed by: carlos elliott
Office: tru life real estate
MLS#:26021192
Source:KY_LBAR
Price summary
- Price:$244,900
- Price per sq. ft.:$147.53
About this home
Opportunity awaits with this 4-bedroom, 2-bath property situated on approximately 7 beautiful acres in Sadieville, KY. Whether you're an investor searching for your next renovation project or a buyer with a vision to create your dream property, this one offers incredible potential. In addition to the main home, the property features a detached 2-car garage with a finished in-law suite that includes a kitchen, full bathroom, living area, and two additional rooms that can be used as bedrooms, offices, hobby spaces, or whatever best fits your needs. The main home is in need of significant renovation and currently does not have functioning bathrooms, appliances, or flooring. The existing deck is unsafe and will need to be replaced—please use extreme caution and do not walk on the deck during showings. With plenty of acreage, flexible living space, and room to add value, this property is an excellent opportunity for those looking to renovate, invest, or customize a home from the ground up. Due to the property's condition, it will most likely require cash or a renovation loan. Bring your ideas and unlock the potential this unique property has to offer!...
Contact an agent
Home facts
- Year built:2004
- Subdivision & Development:Rural
- Listing ID #:26021192
- Added:41 day(s) ago
- Updated:September 17, 2026 at 03:52 PM
Rooms and interior
- Bedrooms:4
- Total bathrooms:2
- Full bathrooms:2
- Rooms Total:6
- Basement:Yes
- Basement Description:Crawl Space
- Living area:1,660 sq. ft.
Heating and cooling
- Cooling:Electric
- Heating:Electric, Heat Pump
Structure and exterior
- Year built:2004
- Building area:1,660 sq. ft.
- Lot area:7.07 Acres
- Construction Materials:Vinyl Siding
Schools
- High school:Harrison Co
- Middle school:Harrison Co
- Elementary school:Westside
Utilities
- Water:Public
- Sewer:Septic Tank
Finances and disclosures
- Price:$244,900
- Price per sq. ft.:$147.53
Parking
- Garage:Yes
- Garage spaces:2

New listings near 2125 Twin Creek Road
- New
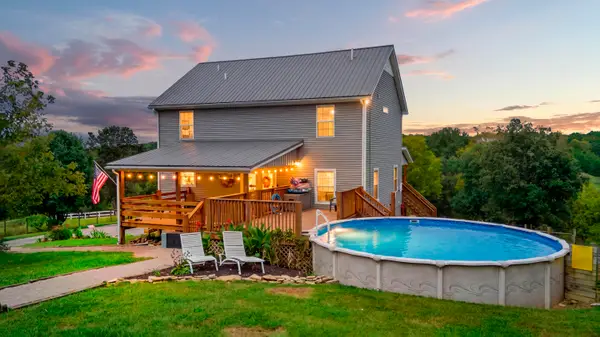 $599,000Active5 beds 3 baths2,128 sq. ft.
373 Boyers Chapel Road, Sadieville, KY 40370
MLS# 26025539Listed by: KENTUCKY LAND AND HOME - New
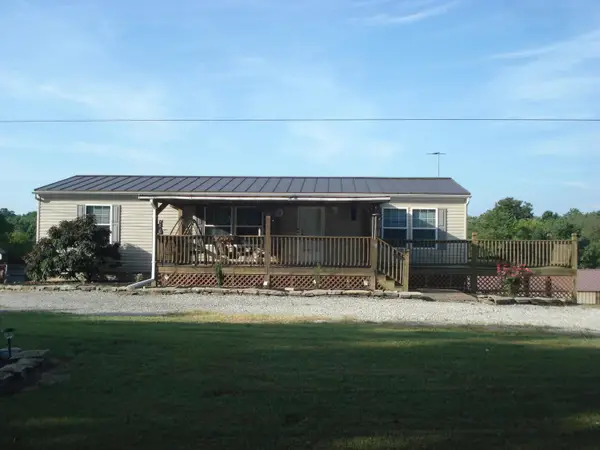 $385,000Active3 beds 2 baths1,400 sq. ft.
193 Scotts Mill Road, Sadieville, KY 40370
MLS# 26025231Listed by: SWITZER & ASSOCIATES - New
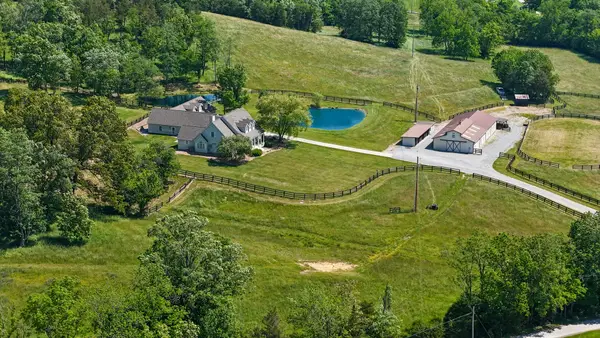 $1,249,000Active6 beds 5 baths4,667 sq. ft.
2604 Boyers Chapel Road, Sadieville, KY 40370
MLS# 26025219Listed by: WHITETAIL PROPERTIES REAL ESTATE  $215,000Active3 beds 2 baths1,656 sq. ft.
214 Cunningham Street, Sadieville, KY 40370
MLS# 26024207Listed by: KELLER WILLIAMS COMMONWEALTH $699,000Active4 beds 5 baths3,292 sq. ft.
153 Deerlake Path, Sadieville, KY 40370
MLS# 26024136Listed by: BERKSHIRE HATHAWAY DE MOVELLAN PROPERTIES $40,000Active-- beds -- baths1,100 sq. ft.
229 Vine Street, Sadieville, KY 40370
MLS# 26023731Listed by: SIMPLIHOM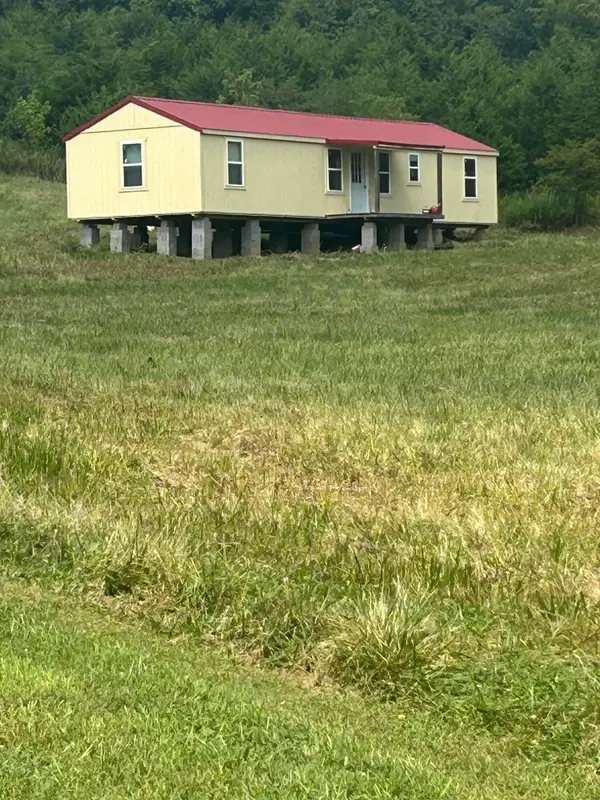 $99,900Pending5.04 Acres
153 Snow Road, Sadieville, KY 40370
MLS# 26022454Listed by: ALLISON REALTY & AUCTION GROUP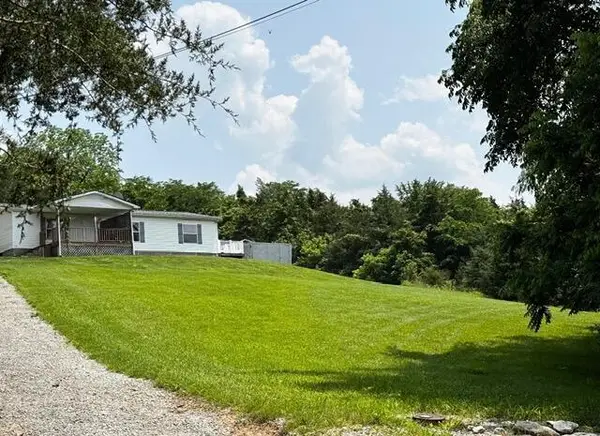 $249,000Pending3 beds 2 baths1,296 sq. ft.
591 Luke Road, Sadieville, KY 40370
MLS# 26022269Listed by: RE/MAX ELITE LEXINGTON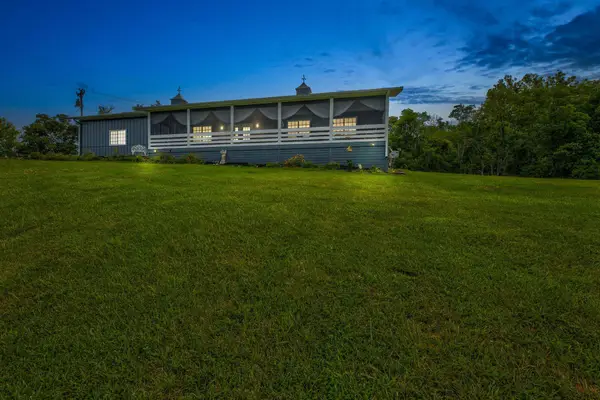 $725,000Active3 beds 3 baths1,800 sq. ft.
478 Porter Road, Sadieville, KY 40370
MLS# 26022228Listed by: KELLER WILLIAMS LEGACY GROUP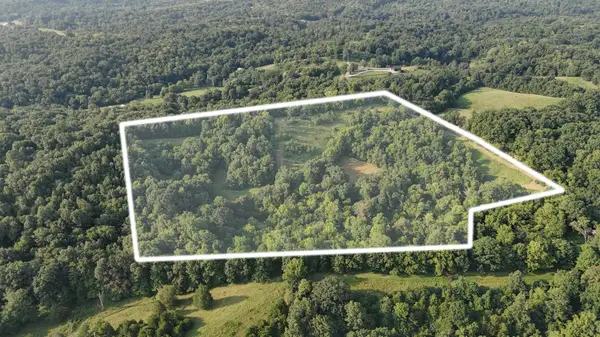 $190,000Active-- beds -- baths
527 S Dividing Ridge Road, Sadieville, KY 40370
MLS# 26022113Listed by: WHALEN & COMPANY


Protect your home and budget from life's surprises with an Assurant Home Warranty, backed by a partner that supports you through every step of homeownership. Explore Plans.
© 2026 Better Homes and Gardens Real Estate LLC. An Anywhere Real Estate company. All rights reserved. Better Homes and Gardens® Real Estate is a registered trademark owned by Meredith Operations Corporation, licensed to Better Homes and Gardens Real Estate LLC and used with permission. Better Homes and Gardens Real Estate LLC fully supports the principles of the Fair Housing Act and the Equal Opportunity Act. Listing information is deemed reliable but is not guaranteed accurate.
Each office is independently owned and operated.
Any services or products provided by third parties are not provided by, affiliated with or related to Better Homes and Gardens Real Estate LLC, or its affiliated companies.