
8811 Cincinnati Pike, Sadieville, KY 40370
Local realty services provided by:Better Homes and Gardens Real Estate Fern Leaf Group
8811 Cincinnati Pike,Sadieville, KY 40370
$261,500
- 4 Beds
- 2 Baths
- 2,278 sq. ft.
- Single family
- Active
Listed by: rita jones
Office: keller williams commonwealth
MLS#:26021262
Source:KY_LBAR
Price summary
- Price:$261,500
- Price per sq. ft.:$114.79
About this home
Investor opportunity exist for this house and lot less than 20 miles from Toyota. This 10 acre tract could be subdivided in the future. House and many outbuildings have been abandoned for several years. Enter all buildings at your own risk. Buildings include 3+detached garage, nice metal building, and old tobacco barn. Otherwise there are lots of old storage structures. The house needs a total remodel. We have very little information about the property. There is also a nice large pond on the property.
Contact an agent
Home facts
- Year built:9999
- Subdivision & Development:Rural
- Listing ID #:26021262
- Added:52 day(s) ago
- Updated:September 28, 2026 at 03:00 PM
Rooms and interior
- Bedrooms:4
- Total bathrooms:2
- Full bathrooms:2
- Rooms Total:2
- Flooring:Carpet, Hardwood, Vinyl
- Basement:Yes
- Basement Description:Unfinished
- Living area:2,278 sq. ft.
Structure and exterior
- Year built:9999
- Building area:2,278 sq. ft.
- Lot area:10 Acres
- Construction Materials:Brick Veneer
Schools
- High school:Scott Co
- Middle school:Royal Spring
- Elementary school:Northern
Utilities
- Water:Public
Finances and disclosures
- Price:$261,500
- Price per sq. ft.:$114.79
Parking
- Parking description:Attached Carport
- Garage:Yes
- Garage spaces:3
- Carport spaces:1

New listings near 8811 Cincinnati Pike
- New
 $129,900Active14.36 Acres
948 Arrowhead Lake Road, Sadieville, KY 40370
MLS# 26026737Listed by: WHITETAIL PROPERTIES REAL ESTATE - New
 $400,000Active40 Acres
671 Hinton Sadieville Road, Sadieville, KY 40370
MLS# 26025788Listed by: RE/MAX CREATIVE REALTY - New
 $674,900Active3 beds 4 baths2,888 sq. ft.
165 S Deerlake Path, Sadieville, KY 40370
MLS# 26025795Listed by: CHRISTIES INTERNATIONAL REAL ESTATE BLUEGRASS 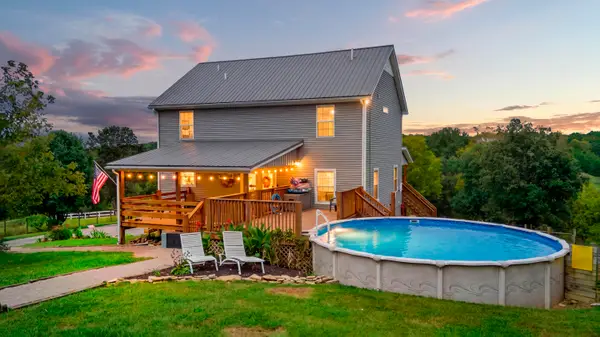 $589,000Active5 beds 3 baths2,128 sq. ft.
373 Boyers Chapel Road, Sadieville, KY 40370
MLS# 26025537Listed by: KENTUCKY LAND AND HOME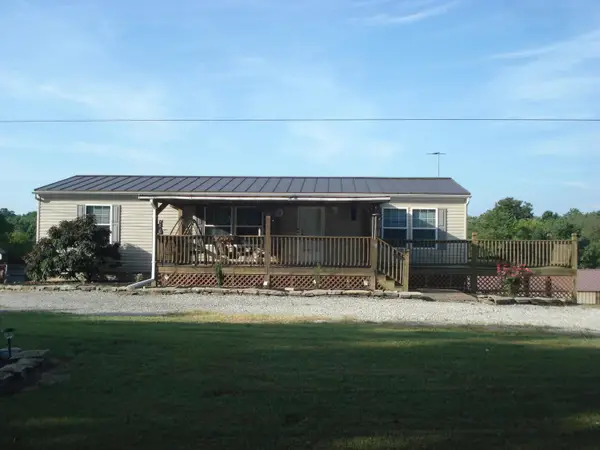 $385,000Active3 beds 2 baths1,400 sq. ft.
193 Scotts Mill Road, Sadieville, KY 40370
MLS# 26025231Listed by: SWITZER & ASSOCIATES $1,249,000Active6 beds 5 baths4,667 sq. ft.
2604 Boyers Chapel Road, Sadieville, KY 40370
MLS# 26025219Listed by: WHITETAIL PROPERTIES REAL ESTATE $215,000Active3 beds 2 baths1,656 sq. ft.
214 Cunningham Street, Sadieville, KY 40370
MLS# 26024207Listed by: KELLER WILLIAMS COMMONWEALTH $699,000Active4 beds 5 baths3,292 sq. ft.
153 Deerlake Path, Sadieville, KY 40370
MLS# 26024136Listed by: BERKSHIRE HATHAWAY DE MOVELLAN PROPERTIES $25,000Pending-- beds -- baths1,100 sq. ft.
229 Vine Street, Sadieville, KY 40370
MLS# 26023731Listed by: SIMPLIHOM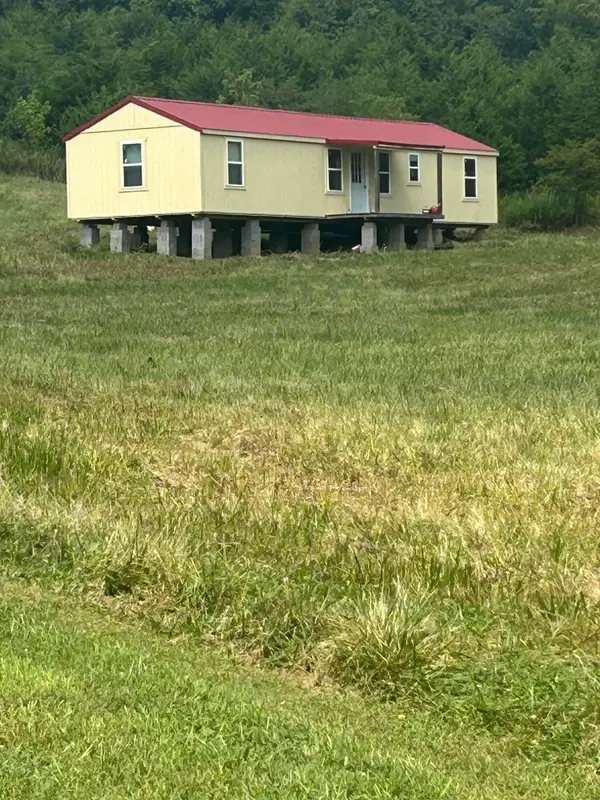 $99,900Active5.04 Acres
153 Snow Road, Sadieville, KY 40370
MLS# 26022454Listed by: ALLISON REALTY & AUCTION GROUP


Protect your home and budget from life's surprises with an Assurant Home Warranty, backed by a partner that supports you through every step of homeownership. Explore Plans.
© 2026 Better Homes and Gardens Real Estate LLC. An Anywhere Real Estate company. All rights reserved. Better Homes and Gardens® Real Estate is a registered trademark owned by Meredith Operations Corporation, licensed to Better Homes and Gardens Real Estate LLC and used with permission. Better Homes and Gardens Real Estate LLC fully supports the principles of the Fair Housing Act and the Equal Opportunity Act. Listing information is deemed reliable but is not guaranteed accurate.
Each office is independently owned and operated.
Any services or products provided by third parties are not provided by, affiliated with or related to Better Homes and Gardens Real Estate LLC, or its affiliated companies.