
730 Shelby Road, Salem, KY 42078
Local realty services provided by:Better Homes and Gardens Real Estate Fern Leaf Group
730 Shelby Road,Salem, KY 42078
$199,999
- 3 Beds
- 2 Baths
- 2,254 sq. ft.
- Single family
- Active
Listed by: denise croft
Office: lakeland realty
MLS#:26015902
Source:KY_LBAR
Price summary
- Price:$199,999
- Price per sq. ft.:$88.73
About this home
Owners are making improvements and upgrades to your next home! Discover the potential of this inviting three-bedroom, two-bathroom home with a full multi room unfinished basement, set on a picturesque 1.5-acre lot. Offering a cozy country atmosphere with the convenience of nearby amenities, this property is close to town, grocery shopping, the post office, and the new Livingston County Hospital, a Deaconess Kentucky partner. Located in a county known for abundant turkey and deer hunting, it is an ideal setting for those who appreciate both comfort and the outdoors. Outdoor recreation is just a short drive away, with Kentucky Lake approximately 30 minutes from the property—perfect for boating, fishing, or relaxing along the shoreline. Paducah, Kentucky is about 35 miles away, offering a variety of cultural attractions, dining, shopping, and local events. Evansville, Indiana is approximately 70 miles away, and Nashville, Tennessee is only a couple of hours from home. Enjoy the best of both worlds: peaceful country living on a beautiful lot, with shopping and everyday conveniences within walking distance and larger-city entertainment just a short drive away....
Contact an agent
Home facts
- Year built:1961
- Subdivision & Development:Rural
- Listing ID #:26015902
- Added:95 day(s) ago
- Updated:October 06, 2026 at 03:12 PM
Rooms and interior
- Bedrooms:3
- Total bathrooms:2
- Full bathrooms:2
- Rooms Total:2
- Flooring:Hardwood, Laminate, Vinyl
- Basement:Yes
- Basement Description:Full, Unfinished
- Living area:2,254 sq. ft.
Heating and cooling
- Cooling:Electric, Heat Pump
- Heating:Electric, Heat Pump
- Central air:Yes
Structure and exterior
- Year built:1961
- Building area:2,254 sq. ft.
- Lot area:1.5 Acres
- Architectural Style:Craftsman
- Construction Materials:Brick Veneer
Schools
- High school:Livingston Central
- Middle school:Livingston County
- Elementary school:North Livingston
Utilities
- Water:Public
- Sewer:Public Sewer
Finances and disclosures
- Price:$199,999
- Price per sq. ft.:$88.73
Features and amenities
- Laundry features:Electric Dryer Hookup, Main Level, Washer Hookup
- Amenities:Ceiling Fan(s)
Parking
- Parking description:Attached Carport, Driveway
- Carport spaces:1

New listings near 730 Shelby Road
- New
 $399,900Active-- beds -- baths
1867 U.s. 60, Salem, KY 42078
MLS# 26026850Listed by: EXP REALTY, LLC - New
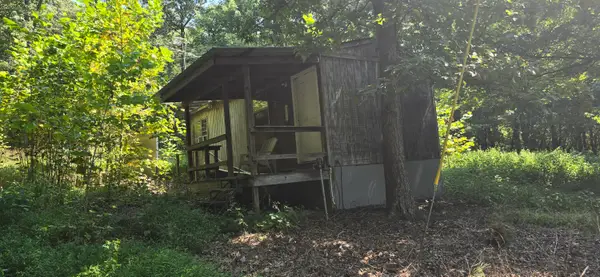 $170,000Active1 beds 1 baths
752 Lick Skillet Road, Salem, KY 42078
MLS# 26026830Listed by: CENTURY 21 SERVICE REALTY 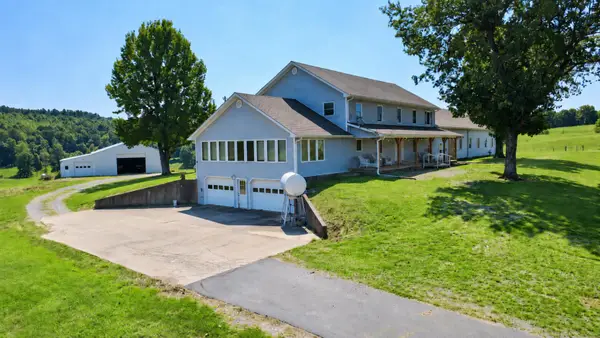 $519,900Active4 beds 5 baths5,800 sq. ft.
1869 U.s. 60, Salem, KY 42078
MLS# 26026236Listed by: EXP REALTY, LLC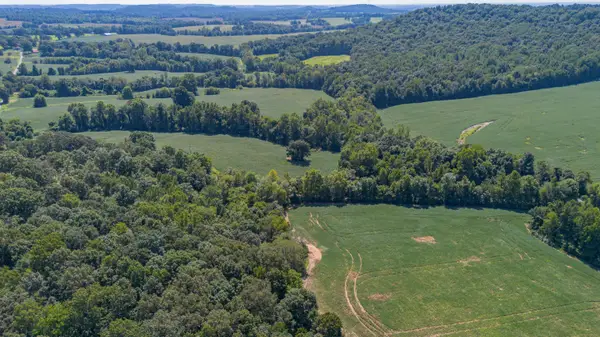 $4,455,000Active3 beds 3 baths1,680 sq. ft.
000 Cecil Croft Road, Salem, KY 42078
MLS# 26023308Listed by: LEGACY FARM & LAND SPECIALIST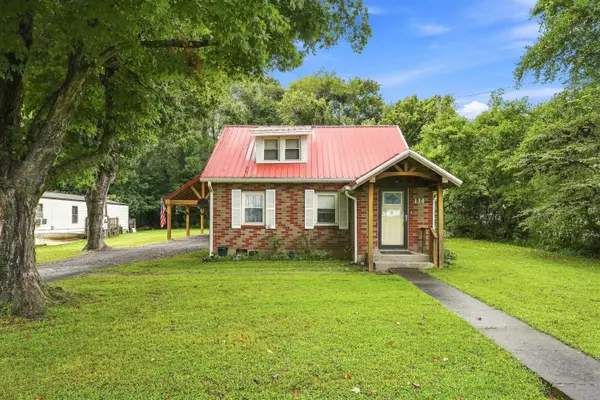 $119,900Active3 beds 1 baths1,152 sq. ft.
114 E Lion Drive, Salem, KY 42078
MLS# 26022171Listed by: THE JETER GROUP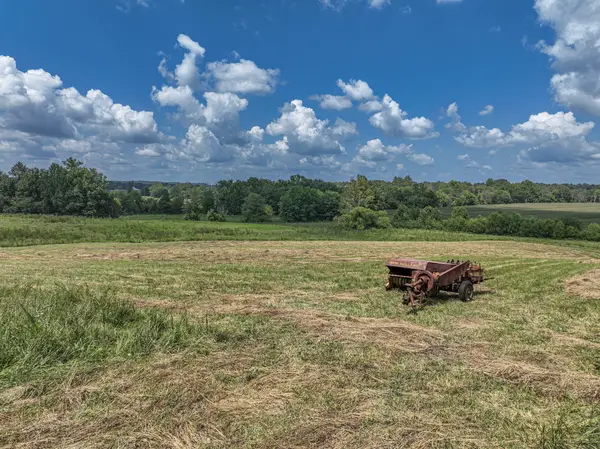 $294,900Active68 Acres
00 Adams Road, Salem, KY 42078
MLS# 26022295Listed by: HOUSMAN PARTNERS REAL ESTATE $1,385,000Active4 beds 2 baths1,512 sq. ft.
2526 Axel Creek Road, Salem, KY 42078
MLS# 26016662Listed by: THE JETER GROUP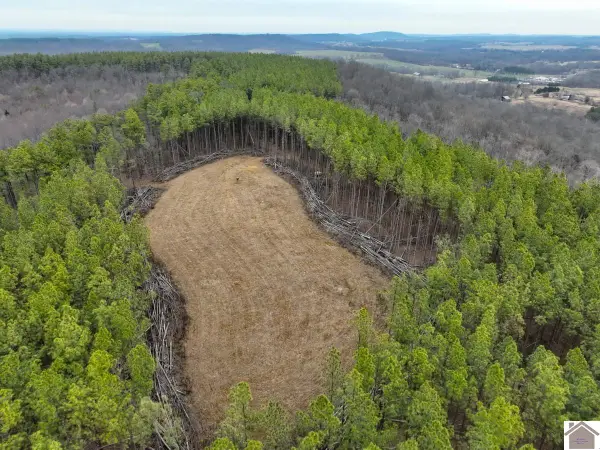 $380,550Active-- beds -- baths
000 Cedar Grove Road, Salem, KY 42078
MLS# 135779Listed by: WHITETAIL PROPERTIES REAL ESTATE LLC $472,600Active-- beds -- baths
000 U. S. Highway 60, Salem, KY 42078
MLS# 135780Listed by: WHITETAIL PROPERTIES REAL ESTATE LLC


Protect your home and budget from life's surprises with an Assurant Home Warranty, backed by a partner that supports you through every step of homeownership. Explore Plans.
© 2026 Better Homes and Gardens Real Estate LLC. An Anywhere Real Estate company. All rights reserved. Better Homes and Gardens® Real Estate is a registered trademark owned by Meredith Operations Corporation, licensed to Better Homes and Gardens Real Estate LLC and used with permission. Better Homes and Gardens Real Estate LLC fully supports the principles of the Fair Housing Act and the Equal Opportunity Act. Listing information is deemed reliable but is not guaranteed accurate.
Each office is independently owned and operated.
Any services or products provided by third parties are not provided by, affiliated with or related to Better Homes and Gardens Real Estate LLC, or its affiliated companies.