
2 Black Powder Lane, Salyersville, KY 41465
Local realty services provided by:Better Homes and Gardens Real Estate Fern Leaf Group
2 Black Powder Lane,Salyersville, KY 41465
$65,000
- 3 Beds
- 2 Baths
- 1,500 sq. ft.
- Single family
- Active
Listed by: phillip francis
Office: the real estate co - w liberty
MLS#:26017026
Source:KY_LBAR
Price summary
- Price:$65,000
- Price per sq. ft.:$43.33
About this home
A unique opportunity to own two houses at a massive discount. If sweat equity or a quality flip is what youre looking for, look no further. This offering includes a coveted 3/2 floorplan with an attached 2-car garage, a 2/1 guest house, and an additional 3+ acre lot. The houses sit on two lots that total 0.55 acres overlooking the quaint city of Salyersville. Whether you're looking to expand a rental portfolio, seeking your next flip, or want a primary residence with a rental/guest house, the possibilities here are endless.
Contact an agent
Home facts
- Year built:1985
- Subdivision & Development:Rural
- Listing ID #:26017026
- Added:104 day(s) ago
- Updated:October 22, 2026 at 03:11 PM
Rooms and interior
- Bedrooms:3
- Total bathrooms:2
- Full bathrooms:2
- Rooms Total:2
- Flooring:Carpet, Laminate
- Basement:Yes
- Basement Description:Crawl Space
- Living area:1,500 sq. ft.
Heating and cooling
- Cooling:Heat Pump
- Heating:Heat Pump
Structure and exterior
- Year built:1985
- Building area:1,500 sq. ft.
- Lot area:0.55 Acres
- Construction Materials:Brick Veneer
Schools
- High school:Magoffin County
- Middle school:Herald Whitaker
- Elementary school:North Magoffin
Utilities
- Water:Public
- Sewer:Public Sewer
Finances and disclosures
- Price:$65,000
- Price per sq. ft.:$43.33
Parking
- Parking description:Garage Faces Front
- Garage:Yes
- Garage spaces:2

New listings near 2 Black Powder Lane
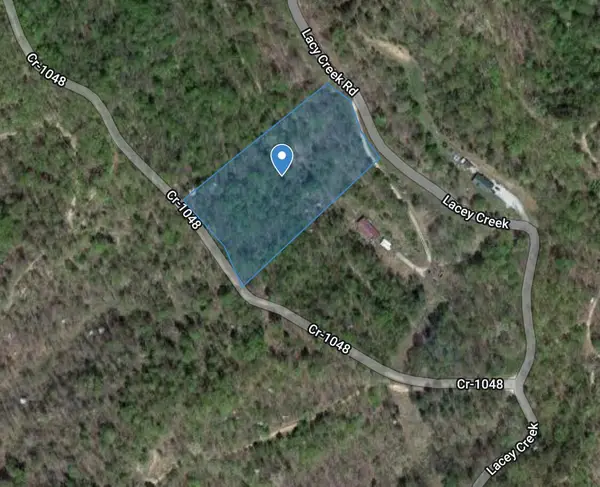 $16,000Active2.83 Acres
0 Lacey Creek Road, Salyersville, KY 41465
MLS# 23012480Listed by: WTC REALTY LLC- New
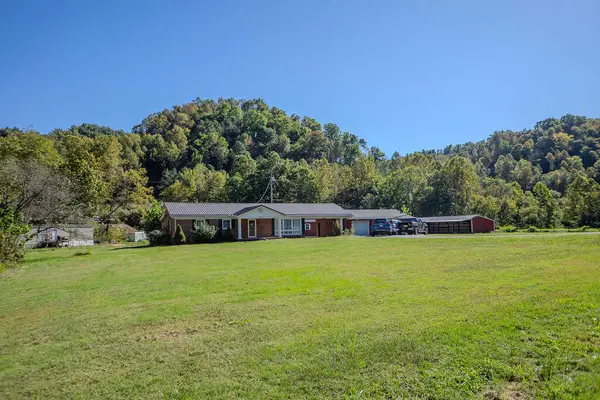 $95,000Active3 beds 2 baths1,300 sq. ft.
2628 Falcon Road, Salyersville, KY 41465
MLS# 26029027Listed by: HIGH POINT REALTY & AUCTION - New
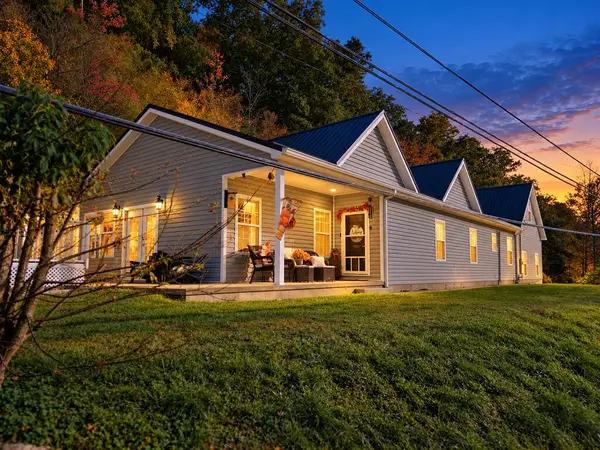 Listed by BHGRE$419,900Active4 beds 3 baths2,960 sq. ft.
8329 Mine Fork Road, Salyersville, KY 41465
MLS# 129511Listed by: BETTER HOMES & GARDENS REAL ESTATE-REDD, BROWN & WILLIAMS - New
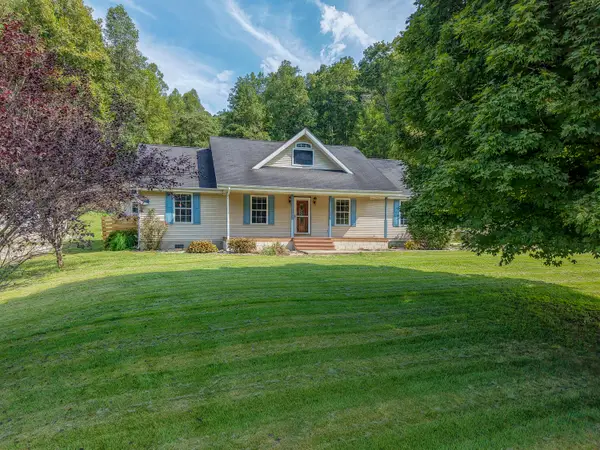 $349,900Active4 beds 2 baths1,680 sq. ft.
1173 Gun Creek Road, Salyersville, KY 41465
MLS# 26028648Listed by: THE REAL ESTATE CO - W LIBERTY - New
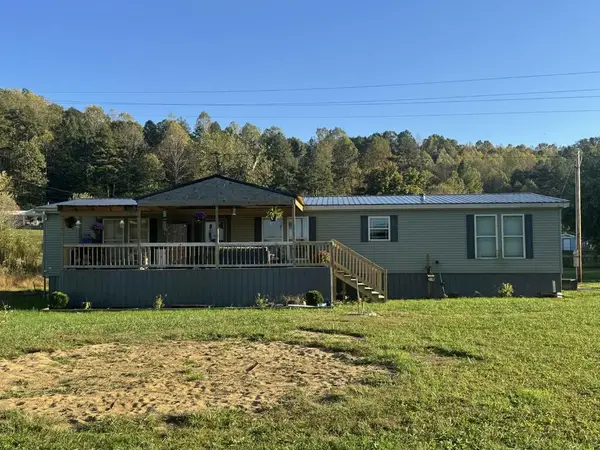 $246,000Active3 beds 2 baths2,240 sq. ft.
3783 River Road, Salyersville, KY 41465
MLS# 129500Listed by: RE/MAX FREEDOM 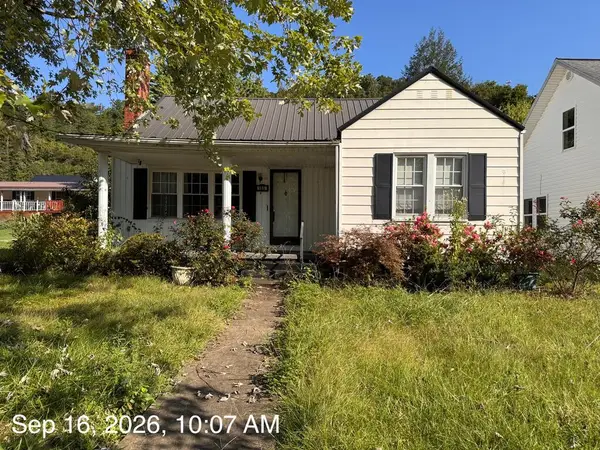 $93,000Active2 beds 2 baths1,484 sq. ft.
187 E Maple Street, Salyersville, KY 41465
MLS# 129444Listed by: UNITED REAL ESTATE BLUEGRASS $47,000Active27 Acres
0000 SE Licking River Road, Salyersville, KY 41465
MLS# 26027077Listed by: MIDWEST LAND GROUP, LLC $63,000Active1 Acres
165 Frank Williams Road, Salyersville, KY 41465
MLS# 26026964Listed by: KELLER WILLIAMS LEGACY GROUP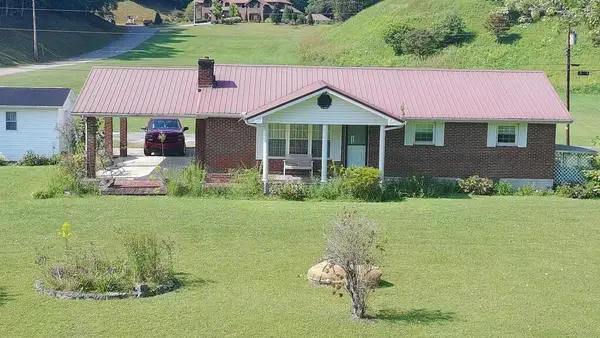 Listed by BHGRE$210,000Active3 beds 1 baths1,100 sq. ft.
30 Jane Drive, Salyersville, KY 41465
MLS# 129404Listed by: BETTER HOMES & GARDENS REAL ESTATE-REDD, BROWN & WILLIAMS $289,000Active4 beds 2 baths1,709 sq. ft.
253 Barnett Road, Salyersville, KY 41465
MLS# 129391Listed by: RE/MAX LEGACY GROUP


Protect your home and budget from life's surprises with an Assurant Home Warranty, backed by a partner that supports you through every step of homeownership. Explore Plans.
© 2026 Better Homes and Gardens Real Estate LLC. An Anywhere Real Estate company. All rights reserved. Better Homes and Gardens® Real Estate is a registered trademark owned by Meredith Operations Corporation, licensed to Better Homes and Gardens Real Estate LLC and used with permission. Better Homes and Gardens Real Estate LLC fully supports the principles of the Fair Housing Act and the Equal Opportunity Act. Listing information is deemed reliable but is not guaranteed accurate.
Each office is independently owned and operated.
Any services or products provided by third parties are not provided by, affiliated with or related to Better Homes and Gardens Real Estate LLC, or its affiliated companies.