
126 Linda Lou Lane, Science Hill, KY 42553
Local realty services provided by:Better Homes and Gardens Real Estate Fern Leaf Group
126 Linda Lou Lane,Science Hill, KY 42553
$215,000
- 4 Beds
- 3 Baths
- 2,145 sq. ft.
- Single family
- Pending
Listed by: kyle k nalle
Office: century 21 advantage realty
MLS#:26019481
Source:KY_LBAR
Price summary
- Price:$215,000
- Price per sq. ft.:$100.23
About this home
Welcome home to this stunning 2019 Clayton manufactured home offering 2,145± sq. ft., 4 bedrooms, and 2.5 baths with thoughtful design and upscale finishes throughout. The open-concept floor plan features a breathtaking kitchen with an oversized island, farmhouse accents, abundant cabinetry, and seamless flow into the spacious living and dining areas—perfect for entertaining or everyday living. Retreat to the luxurious primary suite complete with a spa-inspired bathroom featuring dual vanities, a freestanding soaking tub, and a tiled walk-in shower. Outside, enjoy the partially covered front deck with a handicap-accessible ramp in the rear, providing comfort and convenience for all. Modern, stylish, and move-in ready, this is one you won't want to miss.
Contact an agent
Home facts
- Year built:2019
- Listing ID #:26019481
- Added:27 day(s) ago
- Updated:August 19, 2026 at 04:43 PM
Rooms and interior
- Bedrooms:4
- Total bathrooms:3
- Full bathrooms:2
- Half bathrooms:1
- Rooms Total:10
- Flooring:Vinyl
- Basement:Yes
- Basement Description:Crawl Space
- Living area:2,145 sq. ft.
Heating and cooling
- Cooling:Electric
- Heating:Electric
Structure and exterior
- Year built:2019
- Building area:2,145 sq. ft.
- Lot area:0.21 Acres
- Lot Features:Secluded
- Construction Materials:Vinyl Siding
Schools
- High school:Pulaski Co
- Middle school:Northern Pulaski
- Elementary school:Northern
Utilities
- Water:Public
- Sewer:Public Sewer
Finances and disclosures
- Price:$215,000
- Price per sq. ft.:$100.23
Features and amenities
- Laundry features:Electric Dryer Hookup, Main Level, Washer Hookup
Parking
- Parking description:Driveway

New listings near 126 Linda Lou Lane
- New
 $425,000Active3 beds 2 baths1,599 sq. ft.
8243 Ky-1676, Science Hill, KY 42553
MLS# 26021759Listed by: PREMIER PROPERTIES OF LAKE CUMBERLAND, INC.  $7,800Pending0.34 Acres
575 E 575 E Langdon Rd Road, Science Hill, KY 42553
MLS# 26021564Listed by: HOME TOWNE REALTY & AUCTION $179,000Active4 beds 1 baths1,296 sq. ft.
386 W Hwy 635, Science Hill, KY 42553
MLS# 26020850Listed by: LAKE CUMBERLAND REAL ESTATE PROFESSIONALS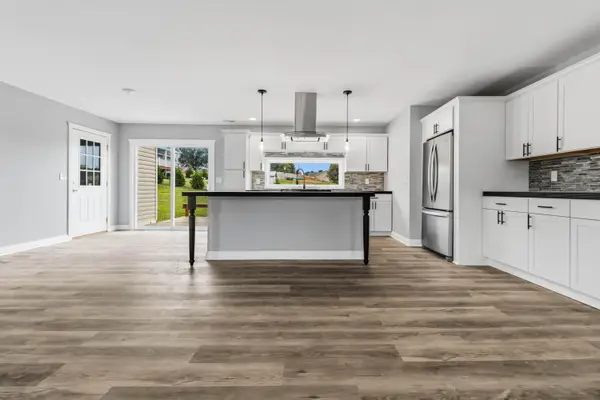 $379,900Active4 beds 3 baths3,200 sq. ft.
39 Millard Tilley Road, Science Hill, KY 42553
MLS# 26020659Listed by: CENTURY 21 ADVANTAGE REALTY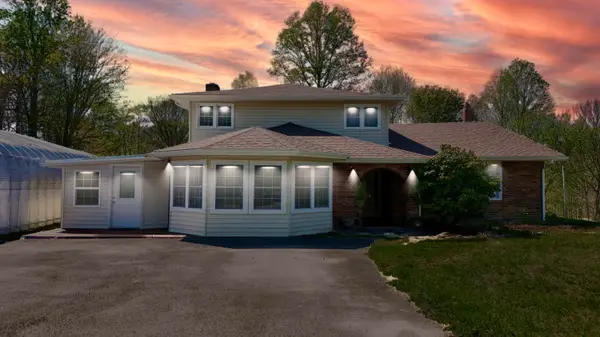 $450,000Active5 beds 3 baths4,000 sq. ft.
3601 Beech Grove Road, Science Hill, KY 42553
MLS# 26020602Listed by: WEICHERT REALTORS - FORD BROTHERS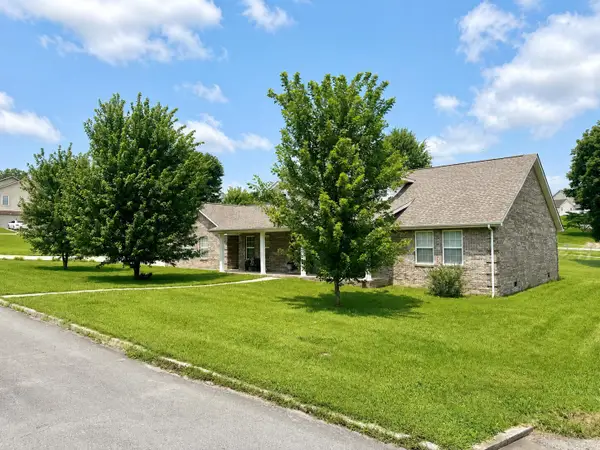 $319,900Active3 beds 2 baths2,268 sq. ft.
309 Park Lane, Science Hill, KY 42553
MLS# 26020030Listed by: KELLER WILLIAMS COMMONWEALTH - SOMERSET $309,900Active4 beds 3 baths2,730 sq. ft.
170 E Langdon Road, Science Hill, KY 42553
MLS# 26019941Listed by: KELLER WILLIAMS COMMONWEALTH - SOMERSET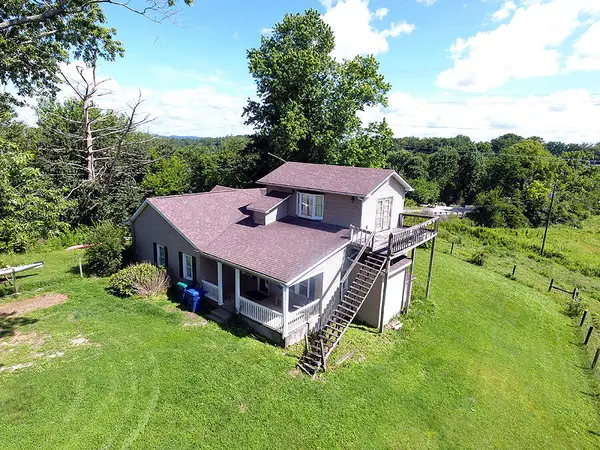 $139,900Pending3 beds 2 baths2,140 sq. ft.
7625 N Hwy. 1247, Science Hill, KY 42553
MLS# 26019276Listed by: CENTURY 21 ADVANTAGE REALTY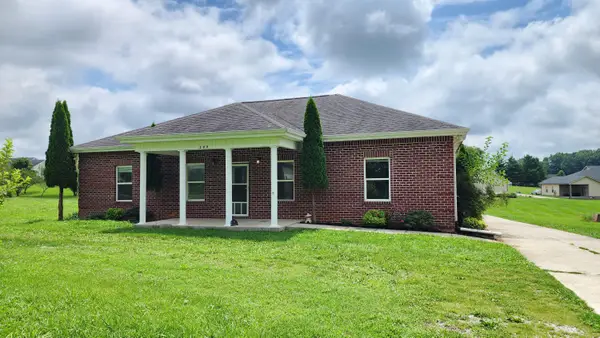 $284,900Active3 beds 3 baths1,982 sq. ft.
299 Highway 1676, Science Hill, KY 42553
MLS# 26019108Listed by: PLUM TREE REALTY


Protect your home and budget from life's surprises with an Assurant Home Warranty, backed by a partner that supports you through every step of homeownership. Explore Plans.
© 2026 Better Homes and Gardens Real Estate LLC. An Anywhere Real Estate company. All rights reserved. Better Homes and Gardens® Real Estate is a registered trademark owned by Meredith Operations Corporation, licensed to Better Homes and Gardens Real Estate LLC and used with permission. Better Homes and Gardens Real Estate LLC fully supports the principles of the Fair Housing Act and the Equal Opportunity Act. Listing information is deemed reliable but is not guaranteed accurate.
Each office is independently owned and operated.
Any services or products provided by third parties are not provided by, affiliated with or related to Better Homes and Gardens Real Estate LLC, or its affiliated companies.