
520 Cline Rd, Scottsville, KY 42164
Local realty services provided by:Better Homes and Gardens Real Estate Heritage Group
520 Cline Rd,Scottsville, KY 42164
$304,999
- 3 Beds
- 2 Baths
- 2,298 sq. ft.
- Single family
- Active
Listed by: jeff wilkerson
Office: local realty partners
MLS#:3631583
Source:NASHVILLE
Price summary
- Price:$304,999
- Price per sq. ft.:$132.72
About this home
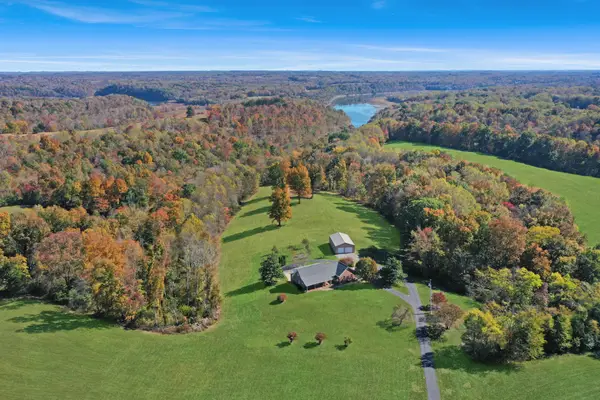
Looking for that rocking chair front porch? Welcome home! Nestled on a little over one acre and surrounded by beautiful fall foliage, this three bedroom, two bath home offers a peaceful setting to enjoy the beauty of the seasons. All bedrooms are conveniently located on the main level, and the kitchen features granite countertops. A full basement provides additional space for storage, hobbies and fun filled family activities while the three car garage plus an additional workshop garage off the basement offers room for vehicles, tools, and projects. Basement is not heated or cooled.
Contact an agent
Home facts
- Year built:2003
- Subdivision & Development:NA
- Listing ID #:3631583
- Added:5 day(s) ago
- Updated:November 09, 2026 at 03:48 PM
Rooms and interior
- Bedrooms:3
- Total bathrooms:2
- Full bathrooms:2
- Flooring:Tile
- Kitchen Description:Dishwasher, Microwave
- Basement Description:Full
- Living area:2,298 sq. ft.
Heating and cooling
- Cooling:Ceiling Fan(s), Central Air, Electric
- Heating:Central, Electric
- Central air:Yes
Structure and exterior
- Year built:2003
- Building area:2,298 sq. ft.
- Lot area:1.03 Acres
- Construction Materials:Vinyl Siding
- Exterior Features:Deck
- Levels:1 Story
Schools
- High school:Allen County-Scottsville High School
- Middle school:James E Bazzell Middle School
- Elementary school:Allen County Primary Center
Utilities
- Water:Public, Water Available
- Sewer:Private Sewer
Finances and disclosures
- Price:$304,999
- Price per sq. ft.:$132.72
- Tax amount:$1,928
Features and amenities
- Appliances:Dishwasher, Microwave
- Amenities:Ceiling Fan(s)
Parking
- Total parking spaces:7
- Parking description:Aggregate, Attached
- Garage:Yes
- Garage spaces:3
 Copyright 2026 Realtracs Mls. All rights reserved. Realtracs Mls provides content displayed here (“provided content”) on an “as is” basis and makes no representations or warranties regarding the provided content, including, but not limited to those of non-infringement, timeliness, accuracy, or completeness. Individuals and companies using information presented are responsible for verification and validation of information they utilize and present to their customers and clients. Realtracs Mls will not be liable for any damage or loss resulting from use of the provided content or the products available through Portals, IDX, VOW, and/or Syndication. Recipients of this information shall not resell, redistribute, reproduce, modify, or otherwise copy any portion thereof without the expressed written consent of Realtracs Mls.
New listings near 520 Cline Rd
- New
 $733,000Active3 beds 4 baths4,058 sq. ft.
4354 Walnut Creek Rd, Scottsville, KY 42164
MLS# 3630065Listed by: BENCHMARK REALTY, LLC  $795,000Active3 beds 4 baths4,553 sq. ft.
1633 Squire Lyles Rd, Scottsville, KY 42164
MLS# 3623335Listed by: KELLER WILLIAMS FIRST CHOICE REALTY $599,900Active4 beds 3 baths2,926 sq. ft.
2119 Pope Road, Scottsville, KY 42164
MLS# 26028119Listed by: COLDWELL BANKER MCMAHAN $64,900Active0.7 Acres
0 Muskie Way, Scottsville, KY 42164
MLS# 3614483Listed by: EXIT PRIME REALTY $329,900Active1 beds 1 baths760 sq. ft.
557 Barton Shockley Road, Scottsville, KY 42164
MLS# 3597715Listed by: RE/MAX PREFERRED & AUCTION $147,000Active2 beds 1 baths828 sq. ft.
401 Orange St, Scottsville, KY 42164
MLS# 3593117Listed by: EXP REALTY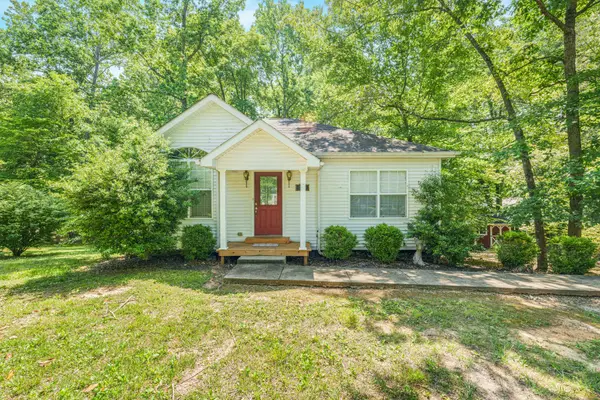 $329,900Active3 beds 2 baths2,000 sq. ft.
90 Happy Run Rd, Scottsville, KY 42164
MLS# 3320600Listed by: RE/MAX PREFERRED & AUCTION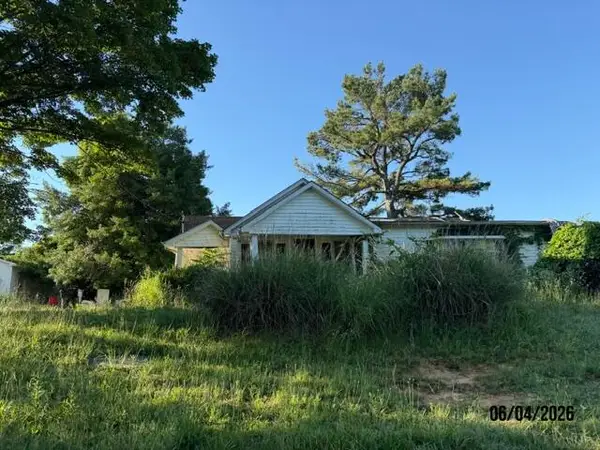 $59,900Pending2 beds 2 baths1,630 sq. ft.
571 Ayers Lane, Scottsville, KY 42164
MLS# 26016858Listed by: EXIT TOWN & COUNTRY REALTORS $280,000Active3 beds 2 baths1,401 sq. ft.
315 Marley St, Scottsville, KY 42164
MLS# 3250639Listed by: COMPASS


Protect your home and budget from life's surprises with an Assurant Home Warranty, backed by a partner that supports you through every step of homeownership. Explore Plans.
© 2026 Better Homes and Gardens Real Estate LLC. An Anywhere Real Estate company. All rights reserved. Better Homes and Gardens® Real Estate is a registered trademark owned by Meredith Operations Corporation, licensed to Better Homes and Gardens Real Estate LLC and used with permission. Better Homes and Gardens Real Estate LLC fully supports the principles of the Fair Housing Act and the Equal Opportunity Act. Listing information is deemed reliable but is not guaranteed accurate.
Each office is independently owned and operated.
Any services or products provided by third parties are not provided by, affiliated with or related to Better Homes and Gardens Real Estate LLC, or its affiliated companies.