
872 Union Chapel Rd, Scottsville, KY 42164
Local realty services provided by:Better Homes and Gardens Real Estate Heritage Group
872 Union Chapel Rd,Scottsville, KY 42164
$310,000
- 3 Beds
- 2 Baths
- 1,392 sq. ft.
- Single family
- Active
Listed by: rebecca richards
Office: exit prime realty
MLS#:3264283
Source:NASHVILLE
Price summary
- Price:$310,000
- Price per sq. ft.:$222.7
About this home
Beautiful and better than new: this 3-bedroom, 2-full-bath home sits in a lovely country setting and has been meticulously maintained by the current owners. Home is like new with no wear and tear from children or pets. Highlights include a storm shelter for peace of mind, and a crawl space encapsulation with a sump pump to keep the area dry. NCTC Fiber Optic Hi-speed internet. LVT flooring throughout excepting the baths which are tiled. Front porch with long lasting low maintenance polymer post. The fenced backyard features a detached storage building that conveys with the home. Inside, you’ll find an open floorplan with a dine-in kitchen that boasts a huge island with seating, ample cabinet space, granite counters, and a refuse cabinet to keep trash out of sight. All kitchen appliances are stainless steel and stay with the home. The bedrooms follow a desirable split arrangement, with guest bedrooms off the living room and generous closets; the guest bath sits between them. The laundry room is on the opposite side of the living area and includes cabinets for extra storage. The primary suite easily accommodates a king-size bed and features a walk-in closet, double vanities, and a walk-in shower. Ceramic tile floors are in the baths, with remaining rooms finished in low-maintenance LVT. This home’s location offers quiet country life, just 9 minutes from shopping, schools, and hospital in Scottsville, and a short drive to Barren River Lake....
Contact an agent
Home facts
- Year built:2024
- Subdivision & Development:None
- Listing ID #:3264283
- Added:91 day(s) ago
- Updated:October 08, 2026 at 02:42 PM
Rooms and interior
- Bedrooms:3
- Total bathrooms:2
- Full bathrooms:2
- Flooring:Tile
- Kitchen Description:Dishwasher, Microwave, Refrigerator
- Basement Description:Crawl Space
- Living area:1,392 sq. ft.
Heating and cooling
- Cooling:Ceiling Fan(s), Central Air, Electric
- Heating:Central, Electric
- Central air:Yes
Structure and exterior
- Roof:Shingle
- Year built:2024
- Building area:1,392 sq. ft.
- Lot area:0.76 Acres
- Lot Features:Level
- Construction Materials:Vinyl Siding
- Exterior Features:Patio, Porch, Storm Shelter
- Levels:1 Story
Schools
- High school:Allen County-Scottsville High School
- Middle school:James E Bazzell Middle School
- Elementary school:Allen County Primary Center
Utilities
- Water:Private, Water Available
- Sewer:Septic Tank
Finances and disclosures
- Price:$310,000
- Price per sq. ft.:$222.7
- Tax amount:$2,315
Features and amenities
- Appliances:Dishwasher, Microwave, Refrigerator
- Amenities:Ceiling Fan(s), High Speed Internet, Smoke Detector(s)
Parking
- Total parking spaces:2
- Garage:Yes
- Garage spaces:2
 Copyright 2026 Realtracs Mls. All rights reserved. Realtracs Mls provides content displayed here (“provided content”) on an “as is” basis and makes no representations or warranties regarding the provided content, including, but not limited to those of non-infringement, timeliness, accuracy, or completeness. Individuals and companies using information presented are responsible for verification and validation of information they utilize and present to their customers and clients. Realtracs Mls will not be liable for any damage or loss resulting from use of the provided content or the products available through Portals, IDX, VOW, and/or Syndication. Recipients of this information shall not resell, redistribute, reproduce, modify, or otherwise copy any portion thereof without the expressed written consent of Realtracs Mls.
New listings near 872 Union Chapel Rd
- New
 $64,900Active0.7 Acres
0 Muskie Way, Scottsville, KY 42164
MLS# 3614483Listed by: EXIT PRIME REALTY  Active1 beds 1 baths760 sq. ft.
557 Barton Shockley Road, Scottsville, KY 42164
MLS# 3597715Listed by: RE/MAX PREFERRED & AUCTION $147,000Active2 beds 1 baths828 sq. ft.
401 Orange St, Scottsville, KY 42164
MLS# 3593117Listed by: EXP REALTY $153,500Active3 beds 2 baths1,344 sq. ft.
4138 Mitchell Weaver Rd, Scottsville, KY 42164
MLS# 3511258Listed by: PLATINUM REALTY & MANAGEMENT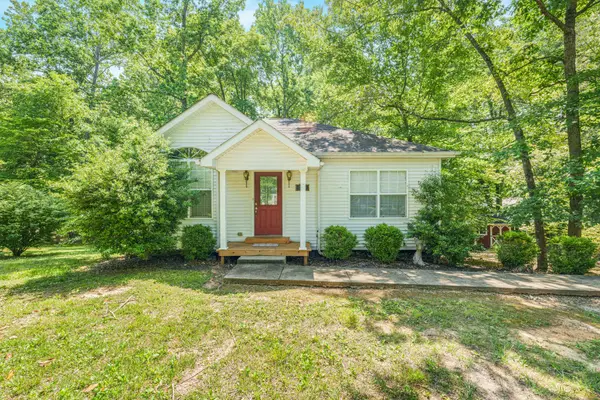 $329,900Active3 beds 2 baths2,000 sq. ft.
90 Happy Run Rd, Scottsville, KY 42164
MLS# 3320600Listed by: RE/MAX PREFERRED & AUCTION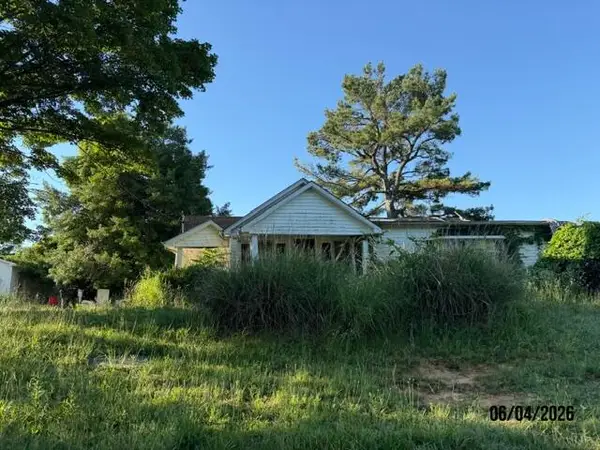 $99,950Active2 beds 2 baths1,630 sq. ft.
571 Ayers Lane, Scottsville, KY 42164
MLS# 26016858Listed by: EXIT TOWN & COUNTRY REALTORS $280,000Active3 beds 2 baths1,401 sq. ft.
315 Marley St, Scottsville, KY 42164
MLS# 3250639Listed by: COMPASS $279,000Active3 beds 2 baths1,404 sq. ft.
321 Marley St, Scottsville, KY 42164
MLS# 3250643Listed by: COMPASS $160,000Active1.19 Acres
200 Lake Ridge Rd, Scottsville, KY 42164
MLS# 3242245Listed by: GRATEFUL ACRES REALTY


Protect your home and budget from life's surprises with an Assurant Home Warranty, backed by a partner that supports you through every step of homeownership. Explore Plans.
© 2026 Better Homes and Gardens Real Estate LLC. An Anywhere Real Estate company. All rights reserved. Better Homes and Gardens® Real Estate is a registered trademark owned by Meredith Operations Corporation, licensed to Better Homes and Gardens Real Estate LLC and used with permission. Better Homes and Gardens Real Estate LLC fully supports the principles of the Fair Housing Act and the Equal Opportunity Act. Listing information is deemed reliable but is not guaranteed accurate.
Each office is independently owned and operated.
Any services or products provided by third parties are not provided by, affiliated with or related to Better Homes and Gardens Real Estate LLC, or its affiliated companies.