
700 Main Street, Sharpsburg, KY 40374
Local realty services provided by:Better Homes and Gardens Real Estate Fern Leaf Group
700 Main Street,Sharpsburg, KY 40374
$140,000
- 5 Beds
- 2 Baths
- 1,158 sq. ft.
- Single family
- Pending
Listed by: david c sparks
Office: the real estate co.
MLS#:26022029
Source:KY_LBAR
Price summary
- Price:$140,000
- Price per sq. ft.:$120.9
About this home
Welcome to this five bedroom, two bath home conveniently located in downtown Sharpsburg, Kentucky. Built in 1948, this home offers plenty of character along with several important updates, including a newer heating and cooling system (approximately 1 year old) and metal roof. The home features an added primary bedroom with access to the back deck and yard, an attached carport with off-street parking, a fenced in back yard, back deck, and covered front porch. With five bedrooms, two baths, and a convenient downtown location, this property offers plenty of space and potential for a family. Come take a look and see what this Sharpsburg home has to offer!
Contact an agent
Home facts
- Year built:1948
- Listing ID #:26022029
- Added:18 day(s) ago
- Updated:September 01, 2026 at 03:51 AM
Rooms and interior
- Bedrooms:5
- Total bathrooms:2
- Full bathrooms:2
- Rooms Total:10
- Flooring:Carpet, Laminate
- Living area:1,158 sq. ft.
Heating and cooling
- Cooling:Electric
- Heating:Forced Air, Natural Gas
- Central air:Yes
Structure and exterior
- Year built:1948
- Building area:1,158 sq. ft.
- Lot area:0.23 Acres
- Construction Materials:Vinyl Siding
Schools
- High school:Bath Co
- Middle school:Bath Co
- Elementary school:Bath Co
Utilities
- Water:Public
- Sewer:Public Sewer
Finances and disclosures
- Price:$140,000
- Price per sq. ft.:$120.9
Features and amenities
- Laundry features:Electric Dryer Hookup, Main Level, Washer Hookup
Parking
- Parking description:Attached Carport, Driveway, Off Street
- Carport spaces:1

New listings near 700 Main Street
- New
 $899,500Active3 beds 2 baths2,050 sq. ft.
945 Veterans Memorial Highway, Sharpsburg, KY 40374
MLS# 26023824Listed by: CENTURY 21 ADVANTAGE REALTY - GEORGETOWN  $98,500Active2 beds 1 baths1,120 sq. ft.
825 Main Street, Sharpsburg, KY 40374
MLS# 26022431Listed by: MURPHY REALTY GROUP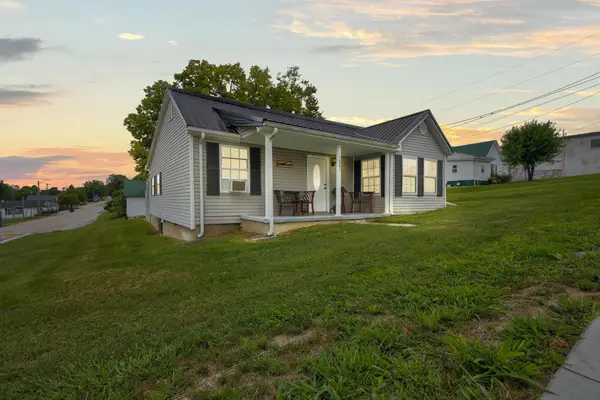 $169,000Pending2 beds 1 baths969 sq. ft.
7885 W Tunnel Hill Road, Sharpsburg, KY 40374
MLS# 26021826Listed by: THE AGENCY $190,000Active1 beds 2 baths1,100 sq. ft.
226 Water Shed Road, Sharpsburg, KY 40374
MLS# 26020291Listed by: MCCALLIE REAL ESTATE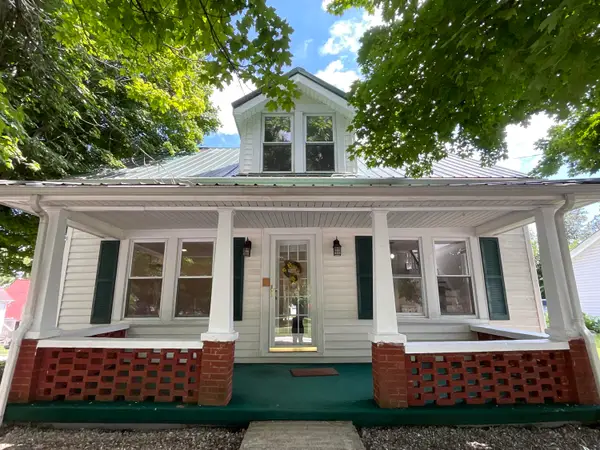 $184,000Pending2 beds 2 baths1,416 sq. ft.
728 Main Street, Sharpsburg, KY 40374
MLS# 26017871Listed by: KENTUCKY REALTY GROUP, LLC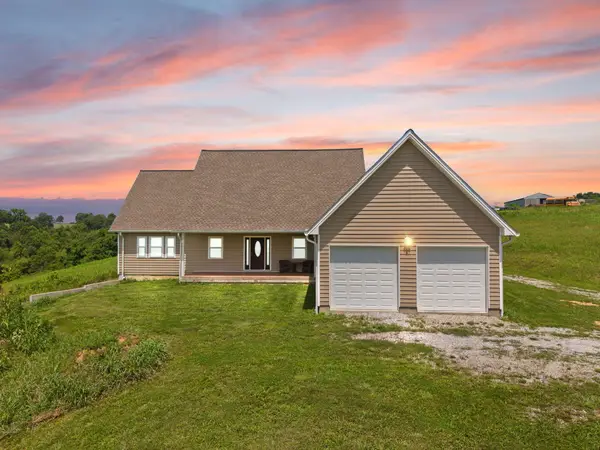 $550,000Active3 beds 3 baths1,997 sq. ft.
116 Walking Horse Way, Sharpsburg, KY 40374
MLS# 26016645Listed by: KELLER WILLIAMS LEGACY GROUP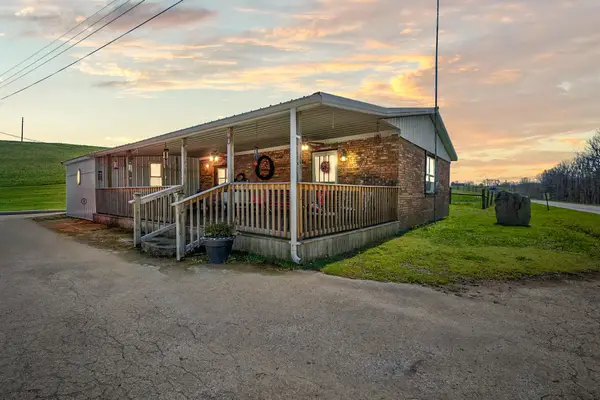 $259,000Active2 beds 2 baths1,376 sq. ft.
1376 S Highway 11, Sharpsburg, KY 40374
MLS# 26015720Listed by: THE AGENCY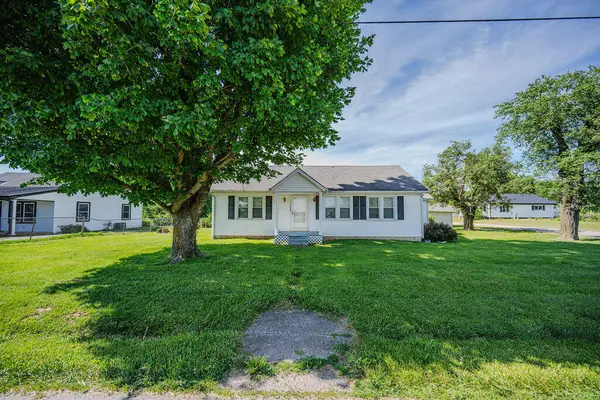 $165,000Active3 beds 1 baths1,228 sq. ft.
7608 W Tunnel Hill Road, Sharpsburg, KY 40374
MLS# 26014090Listed by: RE/MAX CREATIVE REALTY - MOUNTAIN LEGACY GROUP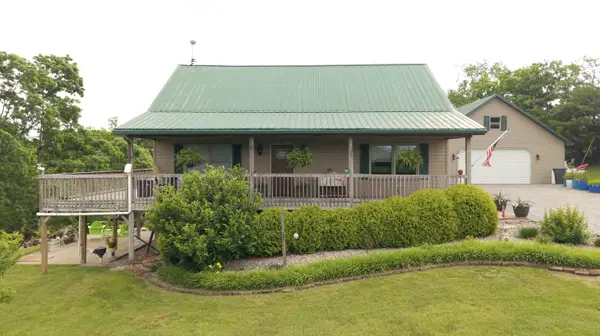 $379,900Pending3 beds 2 baths1,777 sq. ft.
10938 Rich-lan Road, Sharpsburg, KY 40374
MLS# 26013896Listed by: FREEDOM REALTY & PROPERTY MANAGEMENT


Protect your home and budget from life's surprises with an Assurant Home Warranty, backed by a partner that supports you through every step of homeownership. Explore Plans.
© 2026 Better Homes and Gardens Real Estate LLC. An Anywhere Real Estate company. All rights reserved. Better Homes and Gardens® Real Estate is a registered trademark owned by Meredith Operations Corporation, licensed to Better Homes and Gardens Real Estate LLC and used with permission. Better Homes and Gardens Real Estate LLC fully supports the principles of the Fair Housing Act and the Equal Opportunity Act. Listing information is deemed reliable but is not guaranteed accurate.
Each office is independently owned and operated.
Any services or products provided by third parties are not provided by, affiliated with or related to Better Homes and Gardens Real Estate LLC, or its affiliated companies.