
801 Hannah Road, Shelbyville, KY 40065
Local realty services provided by:Better Homes and Gardens Real Estate Fern Leaf Group
Listed by: kristian ruble
Office: home--land of kentucky
MLS#:26025957
Source:KY_LBAR
Price summary
- Price:$1,370,000
- Price per sq. ft.:$353.55
About this home
Welcome to 801 Hannah Road, an exceptional property offering thoughtful craftsmanship, picturesque views, and remarkable versatility across 3,875 square feet of living space and two adjoining parcels totaling 29.63 acres. The main level showcases a warm and inviting great room with a stone fireplace, an adjoining dining area with a bay window, and a spacious kitchen featuring abundant cabinetry, granite and stone accents, and convenient access to the sunroom. A formal dining room provides an elegant setting for family gatherings and entertainment. The first-floor primary suite offers generous closet space, private access to the front porch for beautiful sunrise views, and a recently updated bath with a tile shower and double vanity. Upstairs, two spacious bedrooms, a full bath, and accessible attic storage provide comfortable accommodations. The finished walkout lower level expands the living space with an additional large bedroom, an impressive office area, a family room with a coffee bar, and a dedicated exercise space. Outdoors, the cobblestone patio leads to an oversized two-plus-car garage with a workshop and unfinished upper level ready for future plans. The sunroom just off the kitchen offers a peaceful retreat, while the outdoor kitchen is ideal for hosting guests. The 29.63 acres provide plenty of road frontage for future farm or access entrance's, offering grounds that are equally impressive, featuring mature shade trees, a large pond with a fountain, a 35-by-47 barn with two stalls and a tack room, a run-in shed, attached portable coral, automatic waterers for horses or cattle, board fencing, two usable paddocks, ample storage, and a 50-by-75 tobacco barn for equipment or agricultural needs. Productive pastures and fields offer quality grass and hay, adding to the property's outstanding functionality. Enjoyed by the sellers as a family home, this remarkable property is now ready to welcome its next owner....
Contact an agent
Home facts
- Year built:1984
- Subdivision & Development:Rural
- Listing ID #:26025957
- Added:4 day(s) ago
- Updated:September 24, 2026 at 03:13 PM
Rooms and interior
- Bedrooms:4
- Total bathrooms:4
- Full bathrooms:3
- Half bathrooms:1
- Rooms Total:15
- Flooring:Carpet, Ceramic Tile, Hardwood
- Basement:Yes
- Basement Description:Finished, Full
- Living area:3,875 sq. ft.
Heating and cooling
- Heating:Heat Pump
- Central air:Yes
Structure and exterior
- Year built:1984
- Building area:3,875 sq. ft.
- Lot area:29.63 Acres
- Architectural Style:Cape Cod
- Construction Materials:Brick
Schools
- High school:Martha Layne Collins
- Middle school:West Middle
- Elementary school:Simpsonville
Utilities
- Water:Public
- Sewer:Septic Tank
Finances and disclosures
- Price:$1,370,000
- Price per sq. ft.:$353.55
Features and amenities
- Laundry features:Main Level
Parking
- Parking description:Driveway
- Garage:Yes
- Garage spaces:2

New listings near 801 Hannah Road
- New
 $350,000Active3 beds 3 baths2,050 sq. ft.
284 St Regis Drive, Shelbyville, KY 40065
MLS# 26025921Listed by: 85W REAL ESTATE - New
 $625,000Active3 beds 3 baths2,164 sq. ft.
195 Locust Grove Road, Shelbyville, KY 40065
MLS# 26025345Listed by: THE BROKERAGE - New
 $325,000Active3 beds 2 baths1,910 sq. ft.
2057 Osprey Cove Drive, Shelbyville, KY 40065
MLS# 26025322Listed by: KENTUCKY DREAMS REALTY 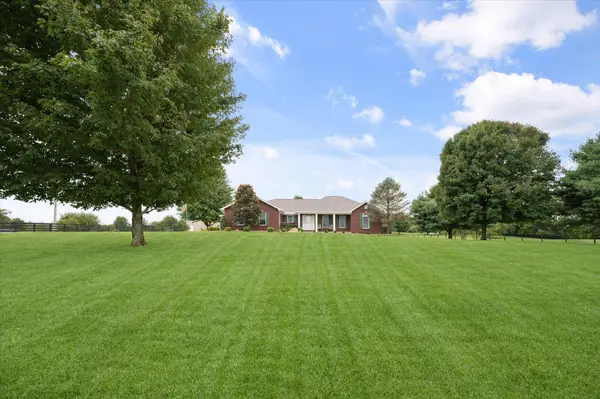 $695,000Pending3 beds 3 baths2,306 sq. ft.
5383 Benson Pike, Shelbyville, KY 40065
MLS# 26023035Listed by: HOME--LAND OF KENTUCKY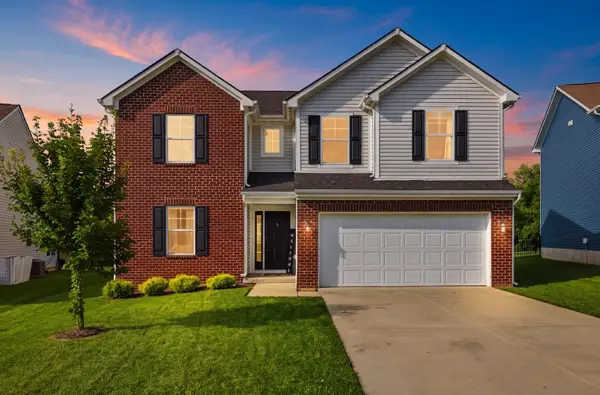 $356,000Active4 beds 3 baths2,343 sq. ft.
2093 Carnegie Drive, Shelbyville, KY 40065
MLS# 26022782Listed by: TORREY SMITH REALTY CO, LLC $379,900Pending3 beds 2 baths1,848 sq. ft.
3063 Barlows Brook Road, Shelbyville, KY 40065
MLS# 26021491Listed by: PLUM TREE REALTY $649,900Active4 beds 3 baths3,615 sq. ft.
184 Cherokee Drive, Shelbyville, KY 40065
MLS# 26019173Listed by: FC TUCKER BLUEGRASS $394,900Active4 beds 3 baths3,020 sq. ft.
214 Ardmore Crossing Drive, Shelbyville, KY 40065
MLS# 26016947Listed by: LIFSTYL REAL ESTATE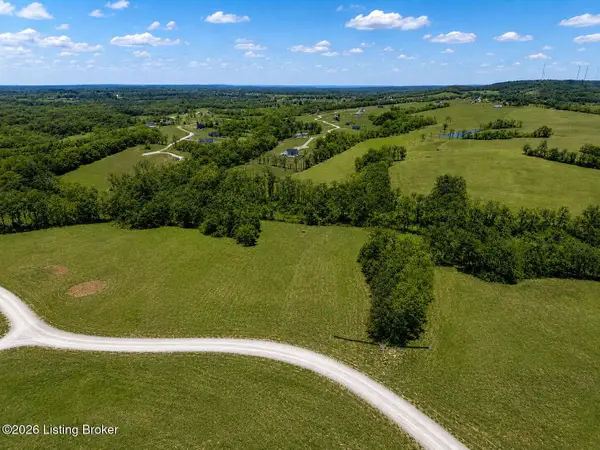 $220,000Active5.18 Acres
82 N Stallard Springs Drive, Shelbyville, KY 40065
MLS# 26016983Listed by: TORREY SMITH REALTY CO, LLC


Protect your home and budget from life's surprises with an Assurant Home Warranty, backed by a partner that supports you through every step of homeownership. Explore Plans.
© 2026 Better Homes and Gardens Real Estate LLC. An Anywhere Real Estate company. All rights reserved. Better Homes and Gardens® Real Estate is a registered trademark owned by Meredith Operations Corporation, licensed to Better Homes and Gardens Real Estate LLC and used with permission. Better Homes and Gardens Real Estate LLC fully supports the principles of the Fair Housing Act and the Equal Opportunity Act. Listing information is deemed reliable but is not guaranteed accurate.
Each office is independently owned and operated.
Any services or products provided by third parties are not provided by, affiliated with or related to Better Homes and Gardens Real Estate LLC, or its affiliated companies.