
417 Rudd Street, Smithland, KY 42081
Local realty services provided by:Better Homes and Gardens Real Estate Fern Leaf Group
417 Rudd Street,Smithland, KY 42081
$235,000
- 3 Beds
- 2 Baths
- 1,972 sq. ft.
- Single family
- Active
Listed by: ashley pugh
Office: exp realty, llc.
MLS#:26016894
Source:KY_LBAR
Price summary
- Price:$235,000
- Price per sq. ft.:$119.17
About this home
This beautiful home has been updated with all the right touches! Located in the quaint town of Smithland, but just minutes to Paducah and Marshall County. Open concept with updated counter tops, backsplash, accent walls, new flooring throughout with hard wood underneath, new sheet rock, all new exterior paint and cedar trim, and a large bonus room in the walkout basement, along with a large closet/dressing room! The outdoor spaces are equally as lovely, with a back patio and covered front porch. Worth adding to your must see list! Move-in ready!
Contact an agent
Home facts
- Year built:1966
- Subdivision & Development:None
- Listing ID #:26016894
- Added:91 day(s) ago
- Updated:October 08, 2026 at 03:28 PM
Rooms and interior
- Bedrooms:3
- Total bathrooms:2
- Full bathrooms:2
- Rooms Total:2
- Flooring:Hardwood, Laminate
- Basement:Yes
- Basement Description:Partially Finished
- Living area:1,972 sq. ft.
Heating and cooling
- Heating:Heat Pump, Propane Tank Owned
- Central air:Yes
Structure and exterior
- Year built:1966
- Building area:1,972 sq. ft.
- Lot area:0.67 Acres
- Construction Materials:Solid Masonry
Schools
- High school:Livingston Central
- Middle school:Livingston County
- Elementary school:North Livingston
Utilities
- Water:Public
- Sewer:Public Sewer
Finances and disclosures
- Price:$235,000
- Price per sq. ft.:$119.17
Features and amenities
- Amenities:Ceiling Fan(s), Insulated Windows
Parking
- Parking description:Attached Carport, Driveway
- Carport spaces:2

New listings near 417 Rudd Street
 Listed by BHGRE$26,500Active1.31 Acres
851 Cutoff Road Road, Smithland, KY 42081
MLS# 26025593Listed by: BETTER HOMES AND GARDENS FERN LEAF GROUP $129,900Active3 beds 2 baths1,196 sq. ft.
708 Armstrong Road, Smithland, KY 42081
MLS# 26025527Listed by: CARTER REALTY GROUP $108,900Pending3 beds 2 baths2,400 sq. ft.
747 Blue Ridge Rd Road, Smithland, KY 42081
MLS# 26023300Listed by: HARRIS REAL ESTATE & AUCTION $439,900Active4 beds 3 baths3,200 sq. ft.
765 Crutcher Road, Smithland, KY 42081
MLS# 26023315Listed by: MUSGRAVE REALTY, LLC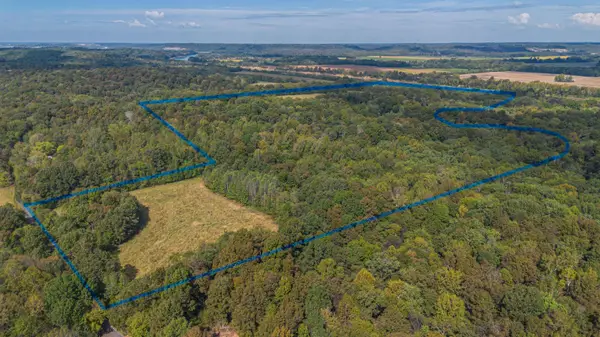 $499,900Active-- beds -- baths
000 Dunlap Road, Smithland, KY 42081
MLS# 26022127Listed by: SIRK & COMPANY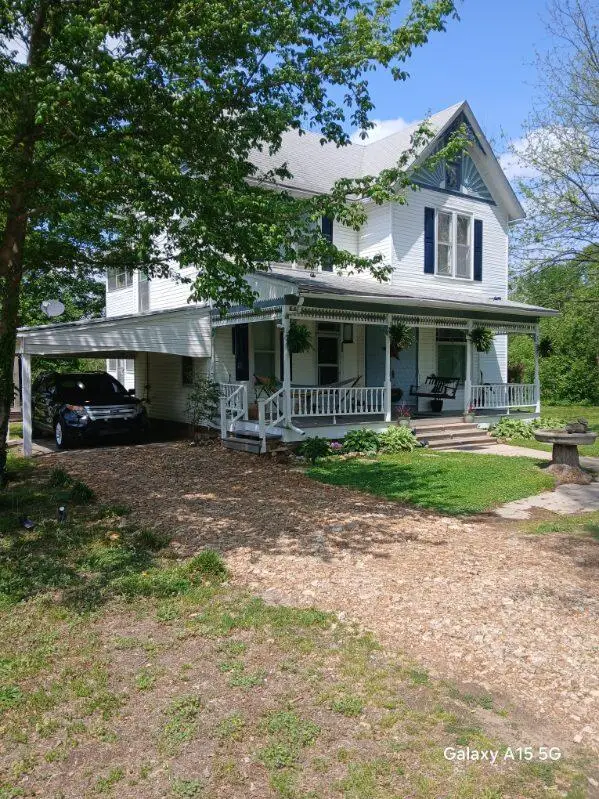 $55,000Pending3 beds 2 baths2,748 sq. ft.
308 Charlotte Street, Smithland, KY 42081
MLS# 26021671Listed by: GSP HOMES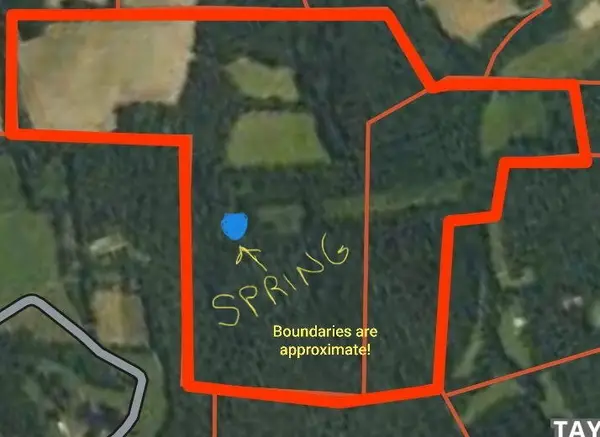 $525,000Active-- beds -- baths
000 0 Dunlap Rd, Smithland, KY 42081
MLS# 26019731Listed by: LEGACY FARM & LAND SPECIALIST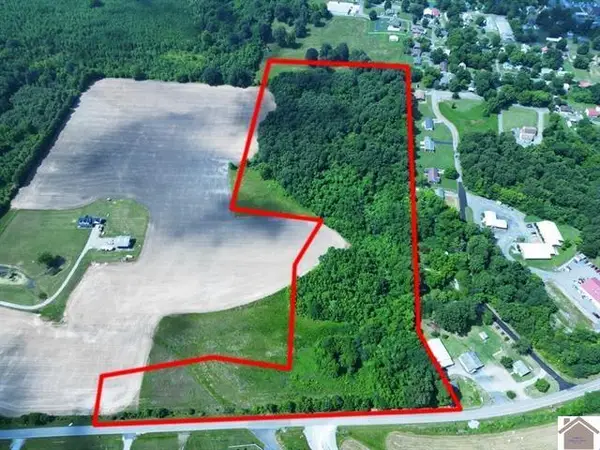 $160,000Active20 Acres
745 Tiline Road, Smithland, KY 42081
MLS# 26019227Listed by: PURCHASE REALTY GROUP $418,900Active3 beds 2 baths1,904 sq. ft.
785 Mt Zion Road, Smithland, KY 42081
MLS# 26018235Listed by: PURCHASE REALTY GROUP


Protect your home and budget from life's surprises with an Assurant Home Warranty, backed by a partner that supports you through every step of homeownership. Explore Plans.
© 2026 Better Homes and Gardens Real Estate LLC. An Anywhere Real Estate company. All rights reserved. Better Homes and Gardens® Real Estate is a registered trademark owned by Meredith Operations Corporation, licensed to Better Homes and Gardens Real Estate LLC and used with permission. Better Homes and Gardens Real Estate LLC fully supports the principles of the Fair Housing Act and the Equal Opportunity Act. Listing information is deemed reliable but is not guaranteed accurate.
Each office is independently owned and operated.
Any services or products provided by third parties are not provided by, affiliated with or related to Better Homes and Gardens Real Estate LLC, or its affiliated companies.