
179 Walnut Ridge Drive, Somerset, KY 42503
Local realty services provided by:Better Homes and Gardens Real Estate Fern Leaf Group
179 Walnut Ridge Drive,Somerset, KY 42503
$550,000
- 5 Beds
- 3 Baths
- 3,758 sq. ft.
- Single family
- Active
Upcoming open houses
- Fri, Oct 0204:00 pm - 06:00 pm
Listed by: r michael broughton
Office: weichert realtors ford brothers, inc.
MLS#:26026714
Source:KY_LBAR
Price summary
- Price:$550,000
- Price per sq. ft.:$146.35
About this home
Move-in ready 5-bedroom, 3-bath home situated on a hill with beautiful views of the surrounding subdivision and expansive views of the sky and distance. The welcoming foyer opens to a spacious living room and open kitchen featuring a connecting island with breakfast bar seating, plus a dedicated dining area. The main level offers a large primary suite with private bath featuring double vanity, shower, and makeup station, along with three additional bedrooms, full bath, utility closet, and attached two-car garage. The spacious walk-out basement provides excellent additional living and entertaining space with a large recreation/entertainment area, kitchenette, fifth bedroom, full bath, mechanical room, and an additional garage ideal for storage, mowers, lawn equipment, or recreational items. Outside, enjoy two spacious lots, a private backyard, and a covered back deck with vaulted ceiling, creating an inviting outdoor living area and an ideal spot to enjoy the elevated setting and beautiful views. A versatile floor plan, abundant storage, multiple garages, finished walk-out basement, spacious outdoor areas, and desirable views make this a move-in-ready home with room for everyone and plenty of options for entertaining and everyday living....
Contact an agent
Home facts
- Year built:2016
- Listing ID #:26026714
- Added:1 day(s) ago
- Updated:September 28, 2026 at 07:42 PM
Rooms and interior
- Bedrooms:5
- Total bathrooms:3
- Full bathrooms:3
- Rooms Total:11
- Flooring:Carpet, Vinyl, Wood
- Basement:Yes
- Basement Description:Finished, Full
- Living area:3,758 sq. ft.
Heating and cooling
- Cooling:Electric
- Heating:Electric
Structure and exterior
- Year built:2016
- Building area:3,758 sq. ft.
- Lot area:1.09 Acres
- Construction Materials:Brick Veneer
Schools
- High school:Pulaski Co
- Middle school:Northern Pulaski
- Elementary school:Pulaski Co
Utilities
- Water:Public
- Sewer:Septic Tank
Finances and disclosures
- Price:$550,000
- Price per sq. ft.:$146.35
Features and amenities
- Laundry features:Electric Dryer Hookup, Washer Hookup
Parking
- Parking description:Basement, Driveway
- Garage:Yes
- Garage spaces:3

New listings near 179 Walnut Ridge Drive
- New
 $659,900Active5 beds 3 baths4,750 sq. ft.
442 Woods Edge Drive, Somerset, KY 42503
MLS# 26026790Listed by: KELLER WILLIAMS BLUEGRASS REALTY - LAKE CUMBERLAND - New
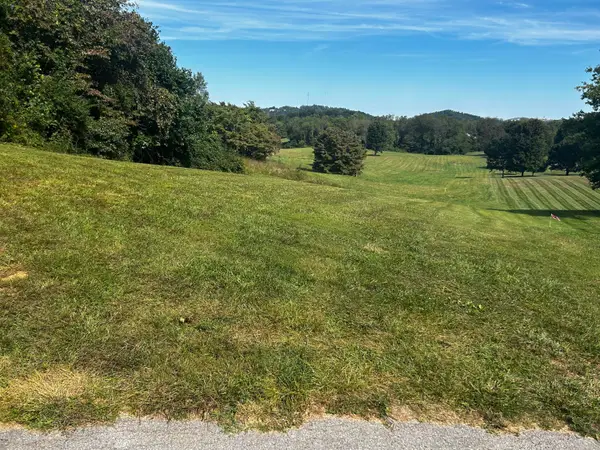 $74,900Active0.82 Acres
717 Commodore Drive, Somerset, KY 42501
MLS# 26026749Listed by: KELLER WILLIAMS COMMONWEALTH - SOMERSET - New
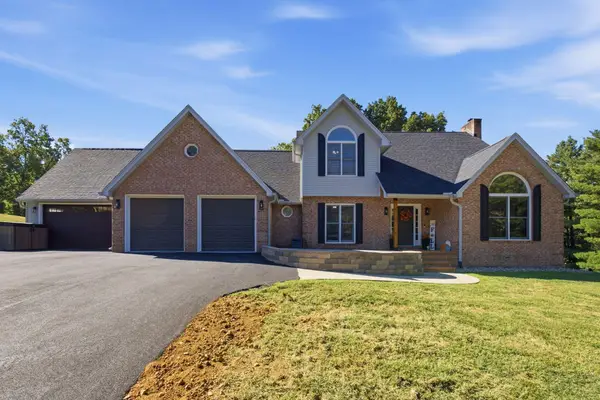 $699,900Active4 beds 3 baths2,976 sq. ft.
3800 Heather Way, Somerset, KY 42503
MLS# 26026734Listed by: KELLER WILLIAMS BLUEGRASS REALTY - LAKE CUMBERLAND - New
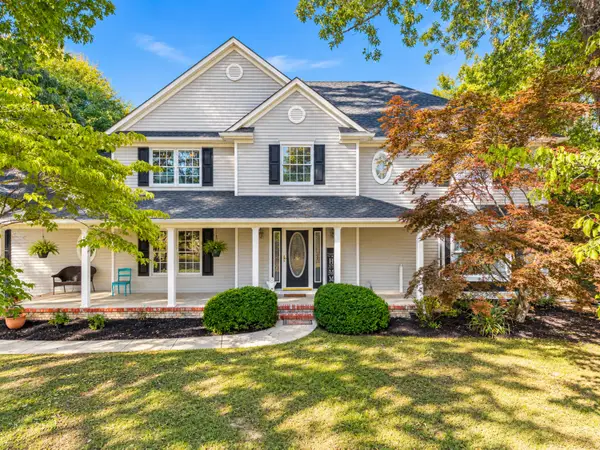 $489,900Active4 beds 3 baths2,662 sq. ft.
451 Woodside Drive, Somerset, KY 42503
MLS# 26026717Listed by: LAKE CUMBERLAND REAL ESTATE PROFESSIONALS  $125,000Pending0.97 Acres
155 Monticello Street, Somerset, KY 42501
MLS# 26026691Listed by: CENTURY 21 ADVANTAGE REALTY- New
 $129,900Active2 beds 2 baths969 sq. ft.
111 Lair Street, Somerset, KY 42501
MLS# 26026303Listed by: KELLER WILLIAMS LEGACY GROUP - New
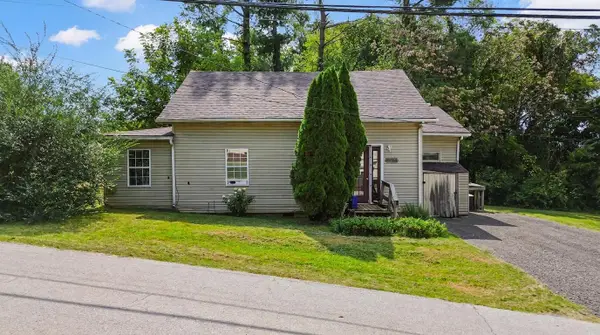 $149,900Active4 beds 2 baths1,774 sq. ft.
118 Beecher Street, Somerset, KY 42501
MLS# 26026650Listed by: KELLER WILLIAMS BLUEGRASS REALTY - LAKE CUMBERLAND - New
 $449,000Active4 beds 3 baths3,169 sq. ft.
92 Water Cliff Drive, Somerset, KY 42503
MLS# 26026635Listed by: CENTURY 21 ADVANTAGE REALTY - New
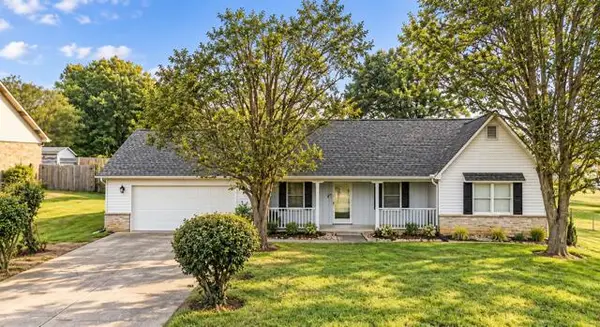 $297,500Active3 beds 2 baths1,611 sq. ft.
1106 Heartland Drive, Somerset, KY 42503
MLS# 26026452Listed by: KELLER WILLIAMS BLUEGRASS REALTY - LAKE CUMBERLAND


Protect your home and budget from life's surprises with an Assurant Home Warranty, backed by a partner that supports you through every step of homeownership. Explore Plans.
© 2026 Better Homes and Gardens Real Estate LLC. An Anywhere Real Estate company. All rights reserved. Better Homes and Gardens® Real Estate is a registered trademark owned by Meredith Operations Corporation, licensed to Better Homes and Gardens Real Estate LLC and used with permission. Better Homes and Gardens Real Estate LLC fully supports the principles of the Fair Housing Act and the Equal Opportunity Act. Listing information is deemed reliable but is not guaranteed accurate.
Each office is independently owned and operated.
Any services or products provided by third parties are not provided by, affiliated with or related to Better Homes and Gardens Real Estate LLC, or its affiliated companies.