
42 St Annes Court, Somerset, KY 42503
Local realty services provided by:Better Homes and Gardens Real Estate Fern Leaf Group
42 St Annes Court,Somerset, KY 42503
$261,000
- 3 Beds
- 3 Baths
- - sq. ft.
- Townhouse
- Sold
Listed by: susan hansford
Office: weichert realtors ford brothers, inc.
MLS#:26014161
Source:KY_LBAR
Sorry, we are unable to map this address
Price summary
- Price:$261,000
- Monthly HOA dues:$71.67
About this home
Well maintained 3 bedrooms 2 1/2 bath townhouse in desirable Saddlebrook Neighborhood. Saddlebrook amenities include tennis court, pickleball court, exercise room, recreation room rental. This townhome is an end unit, with spacious greenspace beside and behind. Open concept with vaulted ceilings, custom shower in primary bath. Walk in closet, as well as french doors to the back patio - great for morning coffee and afternoon relaxation. Furnishings are negotiable
Contact an agent
Home facts
- Year built:2002
- Subdivision & Development:Saddlebrook
- Listing ID #:26014161
- Added:88 day(s) ago
- Updated:September 15, 2026 at 06:22 AM
Rooms and interior
- Bedrooms:3
- Total bathrooms:3
- Full bathrooms:2
- Half bathrooms:1
- Rooms Total:8
- Flooring:Carpet, Ceramic Tile, Hardwood
Heating and cooling
- Cooling:Electric, Heat Pump
- Heating:Electric, Heat Pump
Structure and exterior
- Year built:2002
- Architectural Style:Contemporary
- Construction Materials:Brick Veneer
Schools
- High school:Pulaski Co
- Middle school:Pulaski Co
- Elementary school:Pulaski Co
Utilities
- Water:Public
- Sewer:Public Sewer
Finances and disclosures
- Price:$261,000
Features and amenities
- Laundry features:Electric Dryer Hookup, Main Level, Washer Hookup
- Amenities:Blinds, Ceiling Fan(s), Insulated Windows
Parking
- Parking description:Driveway, Garage Door Opener, Garage Faces Front
- Garage:Yes
- Garage spaces:2

New listings near 42 St Annes Court
- New
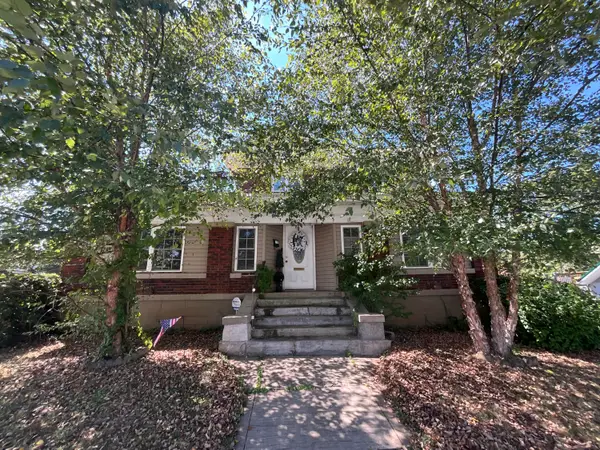 $325,000Active4 beds 2 baths2,350 sq. ft.
152 S Central Avenue, Somerset, KY 42501
MLS# 26025340Listed by: WEICHERT REALTORS FORD BROTHERS, INC. - New
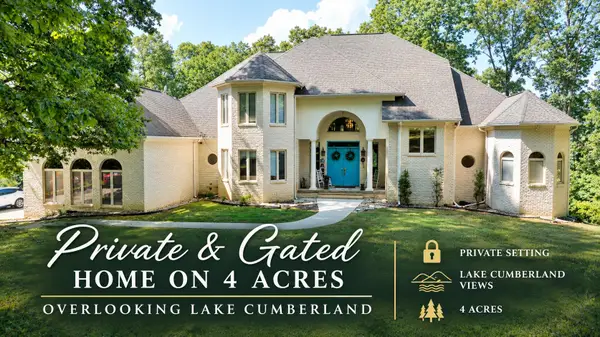 $750,000Active7 beds 5 baths8,278 sq. ft.
324 George Street, Somerset, KY 42503
MLS# 26025325Listed by: WEICHERT REALTORS FORD BROTHERS, INC. - New
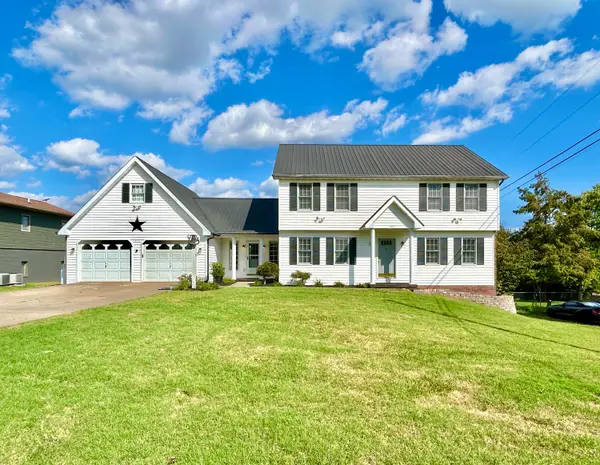 $359,900Active4 beds 3 baths3,004 sq. ft.
4011 Madira Drive, Somerset, KY 42503
MLS# 26025339Listed by: LAKE CUMBERLAND REAL ESTATE PROFESSIONALS - New
 $497,400Active3 beds 3 baths2,520 sq. ft.
1975 Cherry Grove Road, Somerset, KY 42501
MLS# 26025211Listed by: WHITETAIL PROPERTIES REAL ESTATE - New
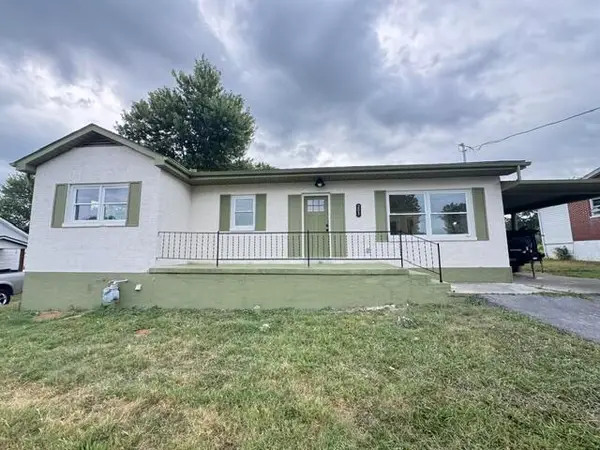 $255,555Active3 beds 2 baths1,423 sq. ft.
203 Summitt Avenue, Somerset, KY 42501
MLS# 26025179Listed by: LOTUS REALTY, LLC  $389,900Pending3 beds 2 baths1,853 sq. ft.
22 E Barrington Drive, Somerset, KY 42503
MLS# 26025113Listed by: LAKE CUMBERLAND REAL ESTATE PROFESSIONALS- New
 $25,900Active2 Acres
10404 Ky 1675, Somerset, KY 42501
MLS# 26025117Listed by: LAKE CUMBERLAND REAL ESTATE PROFESSIONALS - New
 $349,900Active4 beds 2 baths2,366 sq. ft.
158 Ridgewood Circle, Somerset, KY 42503
MLS# 26025076Listed by: KELLER WILLIAMS BLUEGRASS REALTY - LAKE CUMBERLAND - New
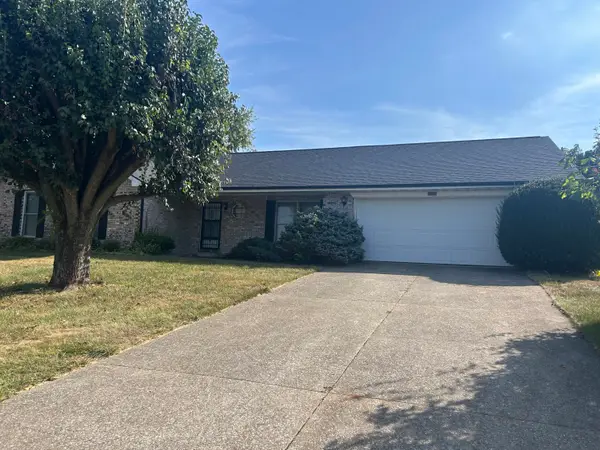 $259,900Active3 beds 2 baths1,600 sq. ft.
1014 Hunters Run, Somerset, KY 42501
MLS# 26025069Listed by: LAKE HOMES REALTY - New
 $184,900Active3 beds 2 baths1,820 sq. ft.
4210 Slate Branch Road, Somerset, KY 42503
MLS# 26025073Listed by: CENTURY 21 ADVANTAGE REALTY


Protect your home and budget from life's surprises with an Assurant Home Warranty, backed by a partner that supports you through every step of homeownership. Explore Plans.
© 2026 Better Homes and Gardens Real Estate LLC. An Anywhere Real Estate company. All rights reserved. Better Homes and Gardens® Real Estate is a registered trademark owned by Meredith Operations Corporation, licensed to Better Homes and Gardens Real Estate LLC and used with permission. Better Homes and Gardens Real Estate LLC fully supports the principles of the Fair Housing Act and the Equal Opportunity Act. Listing information is deemed reliable but is not guaranteed accurate.
Each office is independently owned and operated.
Any services or products provided by third parties are not provided by, affiliated with or related to Better Homes and Gardens Real Estate LLC, or its affiliated companies.