
451 Woodside Drive, Somerset, KY 42503
Local realty services provided by:Better Homes and Gardens Real Estate Fern Leaf Group
451 Woodside Drive,Somerset, KY 42503
$489,900
- 4 Beds
- 3 Baths
- 2,662 sq. ft.
- Single family
- Active
Listed by: the dream team real estate professionals - dreama bolin
Office: lake cumberland real estate professionals
MLS#:26026717
Source:KY_LBAR
Price summary
- Price:$489,900
- Price per sq. ft.:$184.03
- Monthly HOA dues:$8.33
About this home
Tucked among mature trees on just over 2.8 acres at the top of the hill in the highly sought-after Bent Creek Subdivision, this spacious two-story home offers approximately 2,700 sq ft, an in-ground pool, and a convenient location just minutes from Pulaski County elementary, middle, and high schools. Step inside to an impressive two-story foyer featuring hardwood flooring and a beautiful staircase with stained wood accents. A formal dining room sits just off the entry, while the spacious living room features architectural ceilings, a stone-accented fireplace, and large windows overlooking the backyard and pool. The updated kitchen offers white cabinetry, dark countertops, stainless appliances, tile backsplash, center island, and an adjoining breakfast nook filled with natural light. The main-level primary suite provides plenty of privacy and features a spacious ensuite with double vanity, soaking tub, separate bath areas, and generous closet space. Upstairs you'll find three additional bedrooms, a full bath, and bonus/exercise space, providing flexibility for a home office, playroom, or hobby area. Outside, the wooded setting creates a private backyard retreat complete with an in-ground swimming pool, large concrete pool deck, black metal fencing, firepit area, and storage building. Numerous improvements have been completed since 2023, including a new HVAC system, in-ground pool, kitchen remodel, new flooring, interior paint, and crawlspace encapsulation. This is one you have to see!...
Contact an agent
Home facts
- Year built:1990
- Subdivision & Development:Bent Creek
- Listing ID #:26026717
- Added:1 day(s) ago
- Updated:September 28, 2026 at 04:40 PM
Rooms and interior
- Bedrooms:4
- Total bathrooms:3
- Full bathrooms:2
- Half bathrooms:1
- Rooms Total:2
- Flooring:Carpet, Hardwood
- Basement:Yes
- Basement Description:Crawl Space
- Living area:2,662 sq. ft.
Heating and cooling
- Cooling:Heat Pump
- Heating:Heat Pump
Structure and exterior
- Year built:1990
- Building area:2,662 sq. ft.
- Lot area:2.8 Acres
- Lot Features:Wooded
- Construction Materials:Vinyl Siding
Schools
- High school:Pulaski Co
- Middle school:Northern Pulaski
- Elementary school:Northern
Utilities
- Water:Public
- Sewer:Septic Tank
Finances and disclosures
- Price:$489,900
- Price per sq. ft.:$184.03
Features and amenities
- Laundry features:Electric Dryer Hookup, Washer Hookup
Parking
- Parking description:Garage Door Opener, Garage Faces Side
- Garage:Yes
- Garage spaces:2

New listings near 451 Woodside Drive
- New
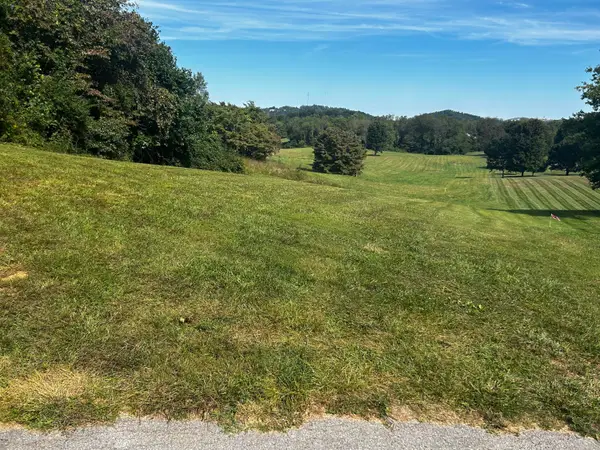 $74,900Active0.82 Acres
717 Commodore Drive, Somerset, KY 42501
MLS# 26026749Listed by: KELLER WILLIAMS COMMONWEALTH - SOMERSET - New
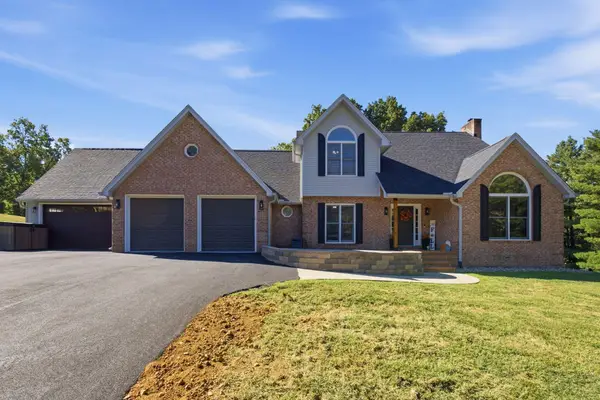 $699,900Active4 beds 3 baths2,976 sq. ft.
3800 Heather Way, Somerset, KY 42503
MLS# 26026734Listed by: KELLER WILLIAMS BLUEGRASS REALTY - LAKE CUMBERLAND - Open Fri, 4 to 6pmNew
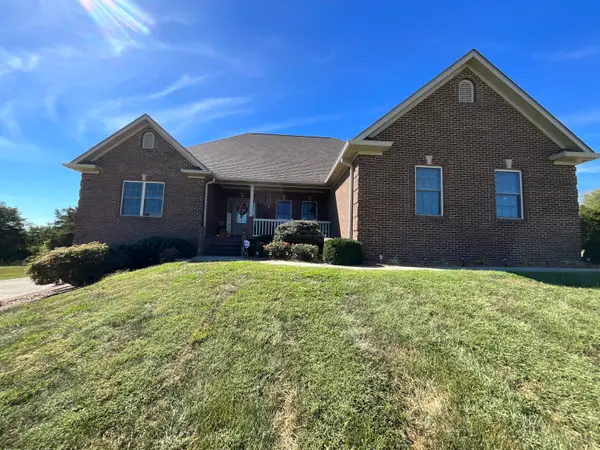 $550,000Active5 beds 3 baths3,758 sq. ft.
179 Walnut Ridge Drive, Somerset, KY 42503
MLS# 26026714Listed by: WEICHERT REALTORS FORD BROTHERS, INC.  $125,000Pending0.97 Acres
155 Monticello Street, Somerset, KY 42501
MLS# 26026691Listed by: CENTURY 21 ADVANTAGE REALTY- New
 $129,900Active2 beds 2 baths969 sq. ft.
111 Lair Street, Somerset, KY 42501
MLS# 26026303Listed by: KELLER WILLIAMS LEGACY GROUP - New
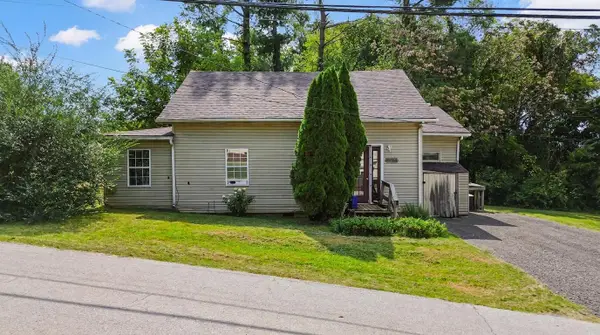 $149,900Active4 beds 2 baths1,774 sq. ft.
118 Beecher Street, Somerset, KY 42501
MLS# 26026650Listed by: KELLER WILLIAMS BLUEGRASS REALTY - LAKE CUMBERLAND - New
 $449,000Active4 beds 3 baths3,169 sq. ft.
92 Water Cliff Drive, Somerset, KY 42503
MLS# 26026635Listed by: CENTURY 21 ADVANTAGE REALTY - New
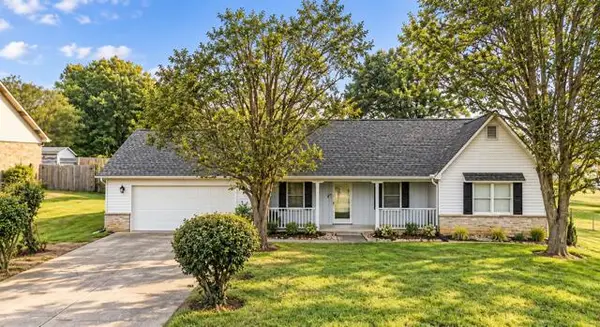 $297,500Active3 beds 2 baths1,611 sq. ft.
1106 Heartland Drive, Somerset, KY 42503
MLS# 26026452Listed by: KELLER WILLIAMS BLUEGRASS REALTY - LAKE CUMBERLAND 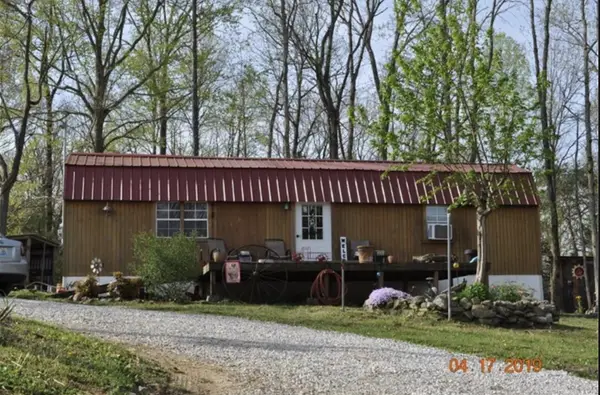 $65,000Pending2 beds 1 baths816 sq. ft.
54 Carson Road, Somerset, KY 42503
MLS# 26026508Listed by: WEICHERT REALTORS - FORD BROTHERS


Protect your home and budget from life's surprises with an Assurant Home Warranty, backed by a partner that supports you through every step of homeownership. Explore Plans.
© 2026 Better Homes and Gardens Real Estate LLC. An Anywhere Real Estate company. All rights reserved. Better Homes and Gardens® Real Estate is a registered trademark owned by Meredith Operations Corporation, licensed to Better Homes and Gardens Real Estate LLC and used with permission. Better Homes and Gardens Real Estate LLC fully supports the principles of the Fair Housing Act and the Equal Opportunity Act. Listing information is deemed reliable but is not guaranteed accurate.
Each office is independently owned and operated.
Any services or products provided by third parties are not provided by, affiliated with or related to Better Homes and Gardens Real Estate LLC, or its affiliated companies.