
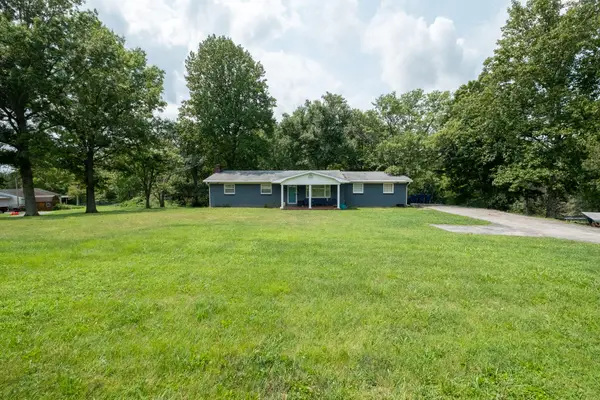
502 Autumn Drive, Somerset, KY 42503
Local realty services provided by:Better Homes and Gardens Real Estate Fern Leaf Group
502 Autumn Drive,Somerset, KY 42503
$259,900
- 3 Beds
- 2 Baths
- 1,700 sq. ft.
- Single family
- Pending
Listed by: stephanie todd
Office: century 21 advantage realty
MLS#:26021508
Source:KY_LBAR
Price summary
- Price:$259,900
- Price per sq. ft.:$152.88
About this home
This lovely home with 3 spacious bedrooms, 2 full baths, primary was resently remodeled with a walk in shower, is priced to sell. As soon as you pull up the fruit producing peach and apple trees are in the front yard, the spacious living room features vaulted ceilings with beams, a fireplace and entry into the formal dining and kitchen with breakfast nook with lots of natural sunlight. The 15 x 20 sunroom can open up to the fenced in backyard through the multiple sliding doors.
Contact an agent
Home facts
- Year built:1985
- Subdivision & Development:Rural
- Listing ID #:26021508
- Added:3 day(s) ago
- Updated:August 13, 2026 at 09:46 PM
Rooms and interior
- Bedrooms:3
- Total bathrooms:2
- Full bathrooms:2
- Rooms Total:11
- Flooring:Carpet, Tile, Vinyl, Wood
- Basement:Yes
- Basement Description:Crawl Space
- Living area:1,700 sq. ft.
Heating and cooling
- Cooling:Electric, Heat Pump
- Heating:Electric, Heat Pump
- Central air:Yes
Structure and exterior
- Year built:1985
- Building area:1,700 sq. ft.
- Lot area:0.25 Acres
- Construction Materials:Brick
Schools
- High school:Southwestern
- Middle school:Southern
- Elementary school:Oakhill
Utilities
- Water:Public
- Sewer:Septic Tank
Finances and disclosures
- Price:$259,900
- Price per sq. ft.:$152.88
Features and amenities
- Laundry features:Electric Dryer Hookup, Main Level, Washer Hookup
- Amenities:Blinds, Ceiling Fan(s), Screens, Skylight(s)
Parking
- Parking description:Driveway, Garage Door Opener, Garage Faces Front
- Garage:Yes
- Garage spaces:2

New listings near 502 Autumn Drive
- New
 $289,970Active3 beds 2 baths2,288 sq. ft.
2778 Cedar Grove Road, Somerset, KY 42501
MLS# 26021949Listed by: CENTURY 21 ADVANTAGE REALTY - New
 $249,000Active1.53 Acres
Lots 9-11 Park Avenue, Somerset, KY 42503
MLS# 26021947Listed by: KELLER WILLIAMS BLUEGRASS REALTY - LAKE CUMBERLAND - New
 $115,000Active2 beds 1 baths806 sq. ft.
209 Randolph Street, Somerset, KY 42501
MLS# 26021884Listed by: CENTURY 21 ADVANTAGE REALTY - New
 $169,000Active3 beds 1 baths1,107 sq. ft.
11 Circle Drive, Somerset, KY 42501
MLS# 26021846Listed by: RE/MAX LAKETIME REALTY - New
 $170,000Active3 beds 1 baths1,457 sq. ft.
108 Tarter Avenue, Somerset, KY 42503
MLS# 26021801Listed by: LAKE CUMBERLAND REAL ESTATE PROFESSIONALS - Open Sun, 2 to 4pmNew
 $429,900Active4 beds 3 baths2,781 sq. ft.
500 Natures Pointe Drive, Somerset, KY 42503
MLS# 26021649Listed by: WEICHERT REALTORS FORD BROTHERS, INC. - New
 $239,900Active3 beds 2 baths1,120 sq. ft.
1465 Blaze Valley Road, Somerset, KY 42501
MLS# 26021603Listed by: CENTURY 21 ADVANTAGE REALTY - New
 $109,000Active3 beds 1 baths1,186 sq. ft.
1805 Mckenna Drive, Somerset, KY 42503
MLS# 26021533Listed by: GODBY REALTY & AUCTION  $30,000Pending9.5 Acres
8295 State Hwy 1003, Somerset, KY 42501
MLS# 26021524Listed by: WEICHERT REALTORS - FORD BROTHERS


Protect your home and budget from life's surprises with an Assurant Home Warranty, backed by a partner that supports you through every step of homeownership. Explore Plans.
© 2026 Better Homes and Gardens Real Estate LLC. An Anywhere Real Estate company. All rights reserved. Better Homes and Gardens® Real Estate is a registered trademark owned by Meredith Operations Corporation, licensed to Better Homes and Gardens Real Estate LLC and used with permission. Better Homes and Gardens Real Estate LLC fully supports the principles of the Fair Housing Act and the Equal Opportunity Act. Listing information is deemed reliable but is not guaranteed accurate.
Each office is independently owned and operated.
Any services or products provided by third parties are not provided by, affiliated with or related to Better Homes and Gardens Real Estate LLC, or its affiliated companies.