
70 Prewitts Way, Somerset, KY 42503
Local realty services provided by:Better Homes and Gardens Real Estate Fern Leaf Group
70 Prewitts Way,Somerset, KY 42503
$499,000
- 5 Beds
- 4 Baths
- 3,668 sq. ft.
- Single family
- Active
Listed by: jill haseotes, tammy anger
Office: eagle realty & development llc.
MLS#:26030489
Source:KY_LBAR
Price summary
- Price:$499,000
- Price per sq. ft.:$136.04
About this home
You won't want to miss this exceptional, custom-built (by Ronnie Decker) all-brick home in the prestigious Twin Lakes subdivision! Offering 5 bedrooms, 3 full baths, and an additional sink and commode in the laundry room, this beautifully maintained home is filled with character, quality craftsmanship, thoughtful extras, and an abundance of living and storage space.
The main level welcomes you with smooth-finish ceilings, recessed lighting, transom windows, wood blinds, and beautiful Brazilian Cherry hardwood floors accented with marble inlays. A stunning staircase with elegant white spindles adds to the home's charm. The spacious living room features a soaring ceiling, while the formal dining area provides the perfect setting for entertaining. The kitchen is both beautiful and functional, featuring custom cherry cabinetry by Tony Hahn, stainless steel appliances, a glass-front cabinet, generous storage, an island with additional storage, and a breakfast bar. There's also plenty of room for an eat-in dining table, with French doors leading to the inviting side patio.
The main level offers three bedrooms, including a spacious primary ensuite with a beautiful window overlooking the garden tub. The bathrooms feature attractive marble countertops, and the convenient laundry room includes a sink and commode.
The finished walk-out basement provides even more versatility, featuring two additional generously sized bedrooms, an updated full bath with beautiful tile, a large multipurpose room, and a garage with a concrete poured wall. Whether you need additional space for guests, hobbies, recreation, or working from home, this home offers room to accommodate a variety of needs.
The exterior is equally impressive, with beautiful all-brick construction, well-maintained landscaping, mature trees, exterior lighting, and a level lot. Enjoy relaxing or entertaining on the spacious side patio complete with columns and a ceiling fan.
And the extras are hard to find! Two HVAC systems, two septic systems, two water heaters (one recently replaced), two driveways with side entrances, a garage on each level, a hail-resistant roof, a floored attic, convenient under-stair storage, and plenty of additional parking. You'll also appreciate the natural light, roll-out windows, and updated water-resistant luxury vinyl plank flooring in the basement.
A rare combination of quality construction, generous space, and desirable amenities in one of the area's most sought-after neighborhoods! Conveniently located near numerous amenities, Twin Lakes is a wonderful neighborhood for evening strolls and enjoying the surroundings.
The home is priced to sell and available for immediate possession! A one-year home warranty is included with an accepted offer. Don't miss this opportunity to make this exceptional property your next home!...
Contact an agent
Home facts
- Year built:2005
- Subdivision & Development:Twin Lakes
- Listing ID #:26030489
- Added:3 day(s) ago
- Updated:November 08, 2026 at 04:20 PM
Rooms and interior
- Bedrooms:5
- Total bathrooms:4
- Full bathrooms:3
- Half bathrooms:1
- Rooms Total:2
- Flooring:Carpet, Hardwood, Tile
- Basement:Yes
- Basement Description:Finished, Full
- Living area:3,668 sq. ft.
Heating and cooling
- Cooling:Heat Pump
- Heating:Heat Pump
Structure and exterior
- Year built:2005
- Building area:3,668 sq. ft.
- Lot area:0.63 Acres
- Construction Materials:Brick
Schools
- High school:Pulaski Co
- Middle school:Northern Pulaski
- Elementary school:Pulaski Co
Utilities
- Water:Public
- Sewer:Septic Tank
Finances and disclosures
- Price:$499,000
- Price per sq. ft.:$136.04
Features and amenities
- Laundry features:Main Level
- Amenities:Blinds, Ceiling Fan(s)
Parking
- Parking description:Driveway, Garage Faces Side
- Garage:Yes
- Garage spaces:3

New listings near 70 Prewitts Way
- New
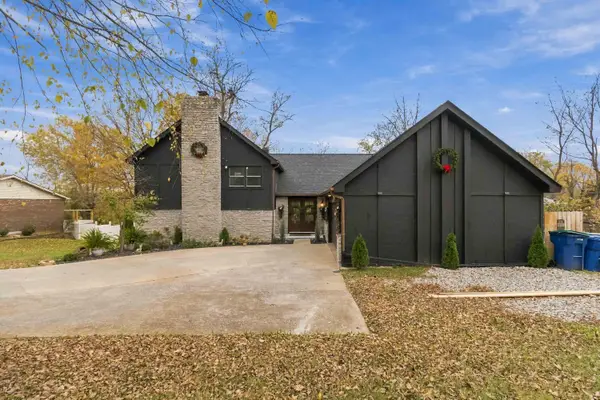 $379,900Active3 beds 3 baths4,266 sq. ft.
528 Koger Circle, Somerset, KY 42501
MLS# 26030746Listed by: KELLER WILLIAMS BLUEGRASS REALTY - LAKE CUMBERLAND - New
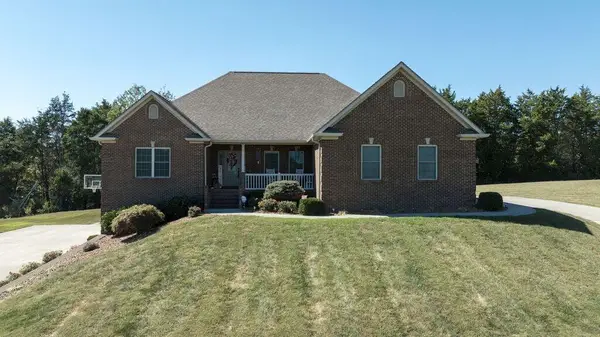 $499,900Active5 beds 3 baths3,758 sq. ft.
179 Walnut Ridge Drive, Somerset, KY 42503
MLS# 26030743Listed by: WEICHERT REALTORS FORD BROTHERS, INC. - New
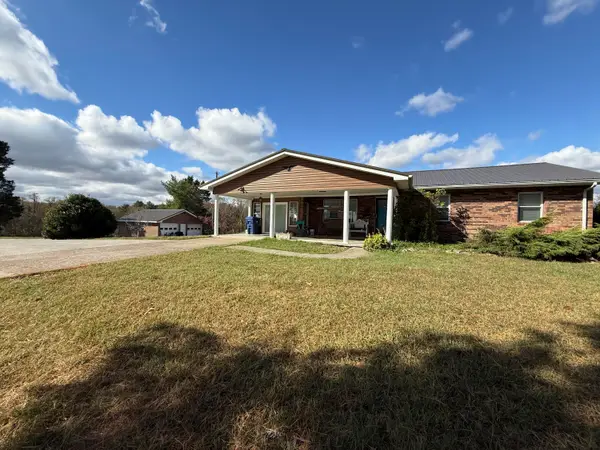 $429,000Active3 beds 2 baths1,868 sq. ft.
2298 Slate Branch Road, Somerset, KY 42503
MLS# 26030736Listed by: PREMIER PROPERTIES OF LAKE CUMBERLAND, INC. - New
 $750,000Active4 beds 5 baths4,625 sq. ft.
201 W Bolton Drive, Somerset, KY 42503
MLS# 26030737Listed by: RECTOR HAYDEN REALTORS - New
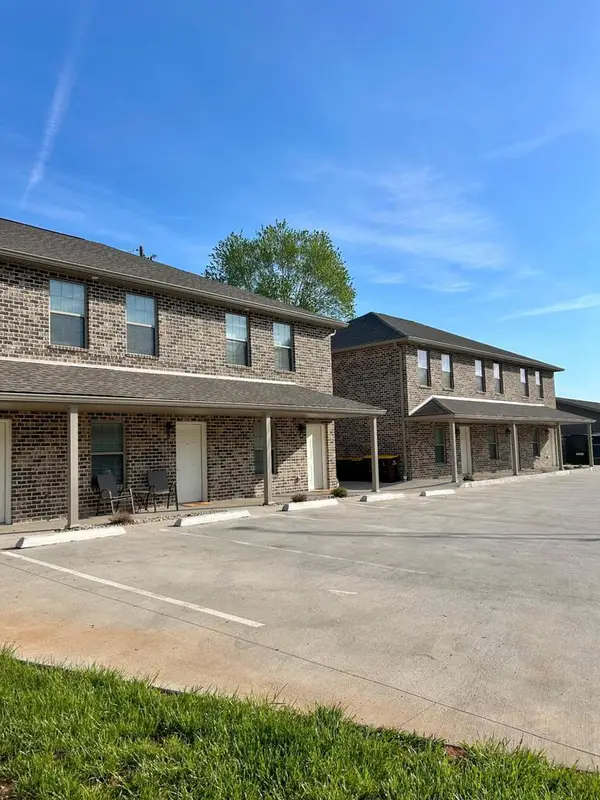 $525,000Active6 beds 6 baths3,600 sq. ft.
193 Fairway Lane #A, B & C, Somerset, KY 42503
MLS# 26030672Listed by: CENTURY 21 ADVANTAGE REALTY - New
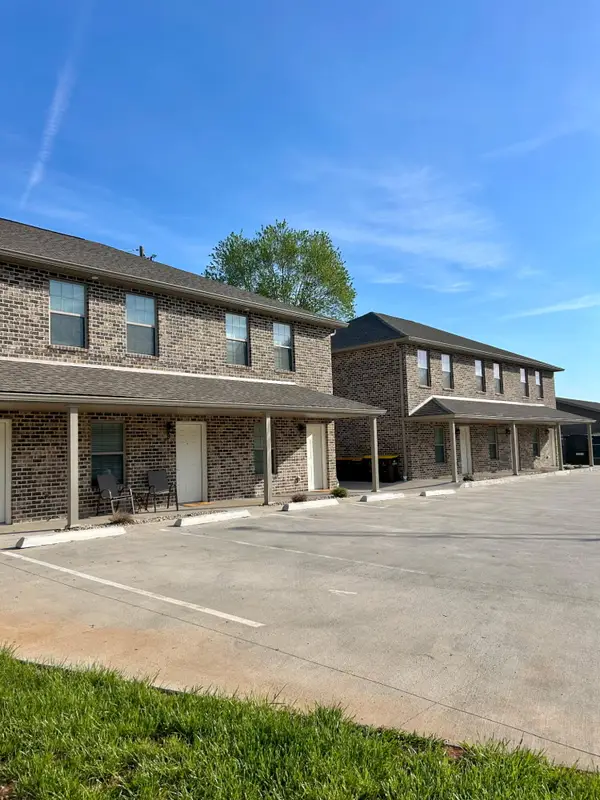 $525,000Active6 beds 6 baths3,600 sq. ft.
192 Fairway Lane #A,B,C, Somerset, KY 42503
MLS# 26030673Listed by: CENTURY 21 ADVANTAGE REALTY - New
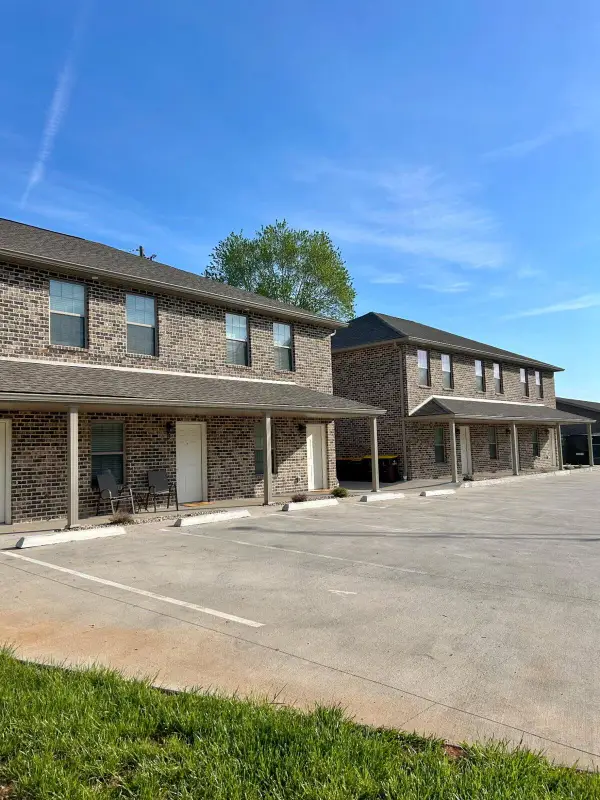 $525,000Active6 beds 6 baths3,600 sq. ft.
194 Fairway Lane #A, B & C, Somerset, KY 42503
MLS# 26030674Listed by: CENTURY 21 ADVANTAGE REALTY - New
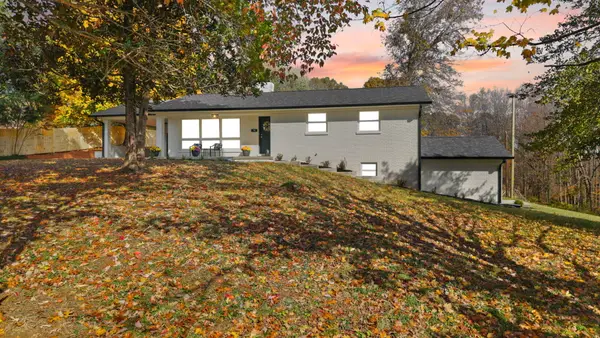 $289,900Active3 beds 2 baths2,456 sq. ft.
70 Mckee Road, Somerset, KY 42503
MLS# 26030622Listed by: EAGLE REALTY & DEVELOPMENT LLC - New
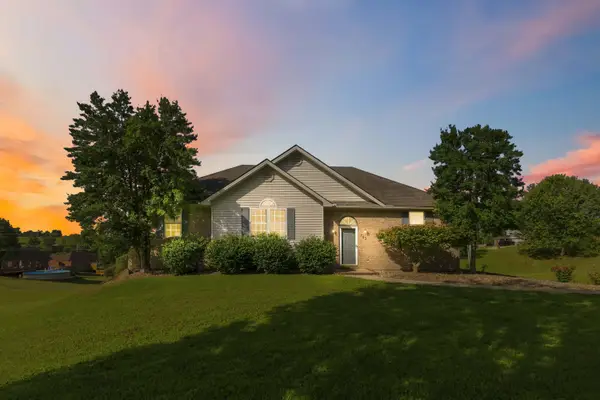 $319,000Active3 beds 3 baths2,491 sq. ft.
363 Hidden Loop Drive, Somerset, KY 42503
MLS# 26030624Listed by: CENTURY 21 ADVANTAGE REALTY - New
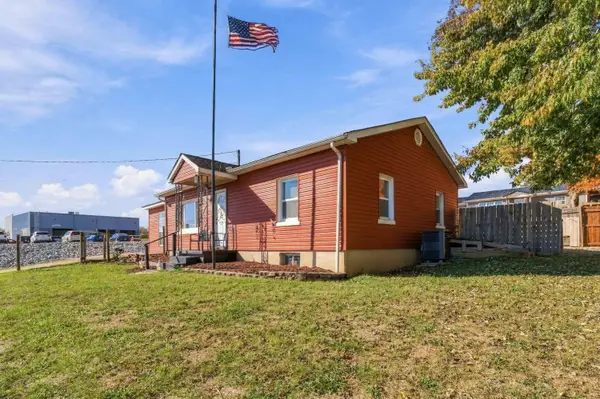 $199,000Active3 beds 2 baths1,272 sq. ft.
142 Meadow Drive, Somerset, KY 42503
MLS# 26030594Listed by: CENTURY 21 ADVANTAGE REALTY


Protect your home and budget from life's surprises with an Assurant Home Warranty, backed by a partner that supports you through every step of homeownership. Explore Plans.
© 2026 Better Homes and Gardens Real Estate LLC. An Anywhere Real Estate company. All rights reserved. Better Homes and Gardens® Real Estate is a registered trademark owned by Meredith Operations Corporation, licensed to Better Homes and Gardens Real Estate LLC and used with permission. Better Homes and Gardens Real Estate LLC fully supports the principles of the Fair Housing Act and the Equal Opportunity Act. Listing information is deemed reliable but is not guaranteed accurate.
Each office is independently owned and operated.
Any services or products provided by third parties are not provided by, affiliated with or related to Better Homes and Gardens Real Estate LLC, or its affiliated companies.