
84 Grant Drive, Somerset, KY 42503
Local realty services provided by:Better Homes and Gardens Real Estate Fern Leaf Group
84 Grant Drive,Somerset, KY 42503
$339,900
- 3 Beds
- 2 Baths
- 1,460 sq. ft.
- Single family
- Active
Upcoming open houses
- Sat, Oct 2402:00 pm - 04:00 pm
Listed by: bobby g sutton
Office: weichert realtors ford brothers, inc.
MLS#:26028864
Source:KY_LBAR
Price summary
- Price:$339,900
- Price per sq. ft.:$232.81
About this home
Stunning New Construction in the Desirable Valley Oaks Subdivision! Welcome home to this beautifully crafted, modern farmhouse-style residence conveniently located just off Highway 461! Offering 3 bedrooms, 2 full bathrooms, and 1,460 square feet of thoughtfully designed living space, this brand-new home combines modern elegance, quality craftsmanship, and everyday comfort. Step inside through the welcoming entrance foyer and discover a spacious open-concept living area highlighted by soaring vaulted ceilings, a stunning floor-to-ceiling stone fireplace, and a beautifully appointed kitchen featuring quartz countertops and genuine wood cabinetry. The inviting primary suite offers a private en suite bathroom complete with an upgraded shower and a generous walk-in closet. Two additional generously sized bedrooms provide comfortable living space, while a separate laundry room adds everyday convenience and functionality. Enjoy outdoor living from both the covered front and rear porches, featuring concrete floors and attractive soffit lighting that enhances the home's curb appeal. Additional highlights include an attached two-car garage, beautiful landscaping, and numerous custom-style finishes throughout. Built with attention to detail by Creative Building Solutions, this exceptional home also includes a one-year builder's warranty for added peace of mind! With its quality craftsmanship, stylish finishes, functional layout, and desirable location, this beautiful new construction offers the perfect combination of comfort, convenience, and modern farmhouse charm. Don't miss your opportunity to make this stunning new home yours! Owner/Agent...
Contact an agent
Home facts
- Year built:2026
- Subdivision & Development:Rural
- Listing ID #:26028864
- Added:1 day(s) ago
- Updated:October 23, 2026 at 08:42 PM
Rooms and interior
- Bedrooms:3
- Total bathrooms:2
- Full bathrooms:2
- Rooms Total:9
- Basement:Yes
- Basement Description:Crawl Space
- Living area:1,460 sq. ft.
Heating and cooling
- Cooling:Electric, Heat Pump
- Heating:Electric, Heat Pump
Structure and exterior
- Year built:2026
- Building area:1,460 sq. ft.
- Lot area:0.36 Acres
- Construction Materials:Vinyl Siding
Schools
- High school:Pulaski Co
- Middle school:Northern Pulaski
- Elementary school:Shopville
Utilities
- Water:Public
- Sewer:Septic Tank
Finances and disclosures
- Price:$339,900
- Price per sq. ft.:$232.81
Features and amenities
- Laundry features:Main Level
- Amenities:Ceiling Fan(s), Insulated Windows, Screens
Parking
- Parking description:Driveway
- Garage:Yes
- Garage spaces:2

New listings near 84 Grant Drive
- New
 $189,900Active3 beds 2 baths1,156 sq. ft.
102 Dogwood Trail, Somerset, KY 42501
MLS# 26029272Listed by: CENTURY 21 ADVANTAGE REALTY - Open Fri, 6 to 8pmNew
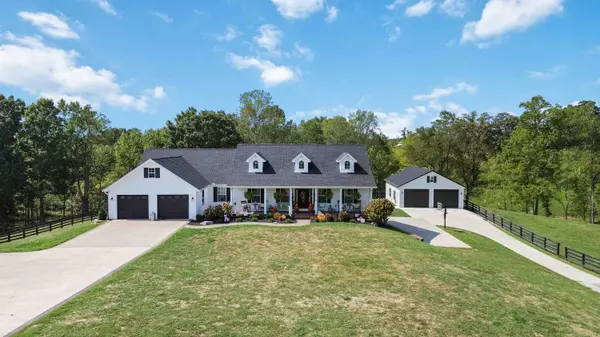 $549,000Active5 beds 3 baths5,832 sq. ft.
465 Newell Road, Somerset, KY 42503
MLS# 26028860Listed by: WEICHERT REALTORS FORD BROTHERS, INC. - New
 $375,000Active3 beds 3 baths2,806 sq. ft.
146 Kent Haven Drive, Somerset, KY 42503
MLS# 26029015Listed by: KELLER WILLIAMS BLUEGRASS REALTY - LAKE CUMBERLAND - New
 $379,000Active3 beds 2 baths3,210 sq. ft.
2058 Elihu Cabin Hollow Road, Somerset, KY 42501
MLS# 26029172Listed by: KELLER WILLIAMS COMMONWEALTH - SOMERSET - New
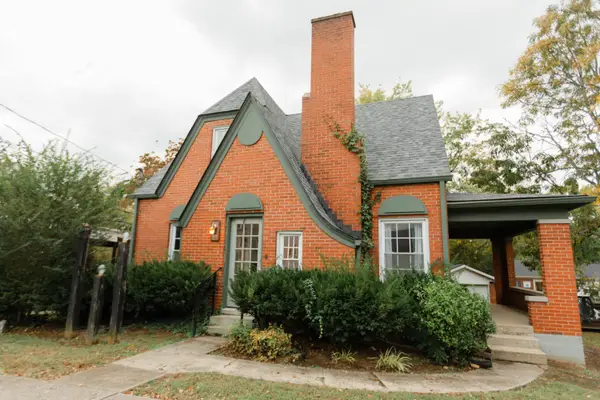 $189,000Active3 beds 2 baths1,458 sq. ft.
301 W Mount Vernon Street, Somerset, KY 42501
MLS# 26029111Listed by: BLUEGRASS AUCTION AND REALTY - New
 $529,970Active3 beds 3 baths3,780 sq. ft.
3839 Rush Branch Road, Somerset, KY 42501
MLS# 26029116Listed by: CENTURY 21 ADVANTAGE REALTY - New
 $499,700Active5 beds 4 baths4,684 sq. ft.
16 Field Drive, Somerset, KY 42503
MLS# 26029066Listed by: EAGLE REALTY & DEVELOPMENT LLC - New
 $229,900Active3 beds 1 baths1,541 sq. ft.
504 E Mt Vernon Street, Somerset, KY 42501
MLS# 26029060Listed by: GODBY REALTY & AUCTION - New
 $229,900Active3 beds 1 baths1,107 sq. ft.
178 Tomahawk Drive, Somerset, KY 42503
MLS# 26029053Listed by: LAKE CUMBERLAND REAL ESTATE PROFESSIONALS


Protect your home and budget from life's surprises with an Assurant Home Warranty, backed by a partner that supports you through every step of homeownership. Explore Plans.
© 2026 Better Homes and Gardens Real Estate LLC. An Anywhere Real Estate company. All rights reserved. Better Homes and Gardens® Real Estate is a registered trademark owned by Meredith Operations Corporation, licensed to Better Homes and Gardens Real Estate LLC and used with permission. Better Homes and Gardens Real Estate LLC fully supports the principles of the Fair Housing Act and the Equal Opportunity Act. Listing information is deemed reliable but is not guaranteed accurate.
Each office is independently owned and operated.
Any services or products provided by third parties are not provided by, affiliated with or related to Better Homes and Gardens Real Estate LLC, or its affiliated companies.