
405 Highway 2141, Stanford, KY 40484
Local realty services provided by:Better Homes and Gardens Real Estate Fern Leaf Group
405 Highway 2141,Stanford, KY 40484
$230,000
- 3 Beds
- 1 Baths
- 1,374 sq. ft.
- Single family
- Pending
Listed by: ann ford, makayla warren
Office: re/max elite realty
MLS#:26022006
Source:KY_LBAR
Price summary
- Price:$230,000
- Price per sq. ft.:$167.39
About this home
Welcome home to this beautifully remodeled 3-bedroom, 1-bath property situated on 1.32 acres in Stanford! Offering approximately 1,302 square feet, this home was remodeled in 2011 and features professionally built and installed maple cabinetry by Tri-Co Cabinets, including the kitchen cabinets, bathroom vanity, and bathroom storage cabinet. The kitchen is complemented by granite countertops installed in 2023, adding a beautiful and durable finishing touch. All appliances are included, making this property truly move-in ready. A natural gas line is available at the road, offering the opportunity for a future buyer to connect the home to natural gas, if desired. The inviting layout provides comfortable living space with plenty of room to enjoy the outdoors. With quality updates and craftsmanship already in place, there is truly nothing to do but move in and make it your own! Conveniently located just approximately 5 minutes from Danville, this property offers a wonderful combination of acreage, quality craftsmanship, modern updates, and convenience. Don't miss the opportunity to make this charming, move-in-ready property yours!...
Contact an agent
Home facts
- Year built:9999
- Subdivision & Development:Rural
- Listing ID #:26022006
- Added:25 day(s) ago
- Updated:September 08, 2026 at 10:28 AM
Rooms and interior
- Bedrooms:3
- Total bathrooms:1
- Full bathrooms:1
- Rooms Total:8
- Flooring:Carpet, Tile, Vinyl
- Living area:1,374 sq. ft.
Heating and cooling
- Cooling:Heat Pump
- Heating:Heat Pump
Structure and exterior
- Year built:9999
- Building area:1,374 sq. ft.
- Lot area:1.32 Acres
- Construction Materials:Vinyl Siding
Schools
- High school:Lincoln Co
- Middle school:Lincoln Co
- Elementary school:Hustonville
Utilities
- Water:Public
- Sewer:Septic Tank
Finances and disclosures
- Price:$230,000
- Price per sq. ft.:$167.39
Features and amenities
- Laundry features:Electric Dryer Hookup, Main Level, Washer Hookup

New listings near 405 Highway 2141
- New
 $360,000Active3 beds 2 baths2,271 sq. ft.
1015 Ky-698, Stanford, KY 40484
MLS# 26024301Listed by: RE/MAX ELITE REALTY - New
 $219,500Active3 beds 2 baths1,572 sq. ft.
100 Young Drive, Stanford, KY 40484
MLS# 26022781Listed by: KELLER WILLIAMS COMMONWEALTH - STANFORD  $479,900Pending4 beds 2 baths2,400 sq. ft.
221 Somerset Street, Stanford, KY 40484
MLS# 26023671Listed by: NATIONAL REAL ESTATE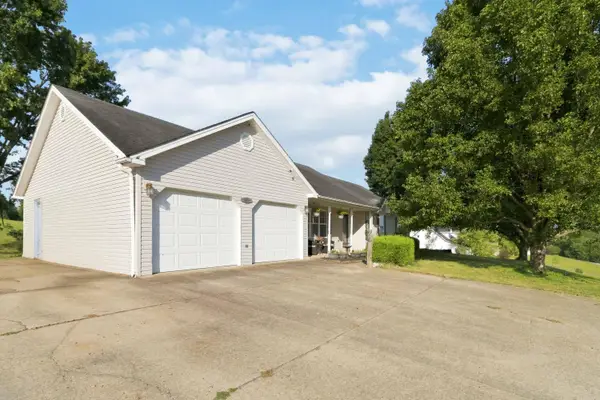 $299,900Active3 beds 3 baths1,742 sq. ft.
1713 Kentucky 1247, Stanford, KY 40484
MLS# 26023519Listed by: KELLER WILLIAMS COMMONWEALTH - STANFORD $28,500Active0.81 Acres
13 Circle Drive, Stanford, KY 40484
MLS# 26023312Listed by: UNEEDA HOUSE REALTY $269,900Pending3 beds 2 baths1,549 sq. ft.
327 Turkeyfoot Lane, Stanford, KY 40484
MLS# 26023268Listed by: CENTURY 21 ADVANTAGE REALTY $429,900Pending5 beds 3 baths3,293 sq. ft.
116 Shelby Lane, Stanford, KY 40484
MLS# 26009805Listed by: KELLER WILLIAMS COMMONWEALTH - STANFORD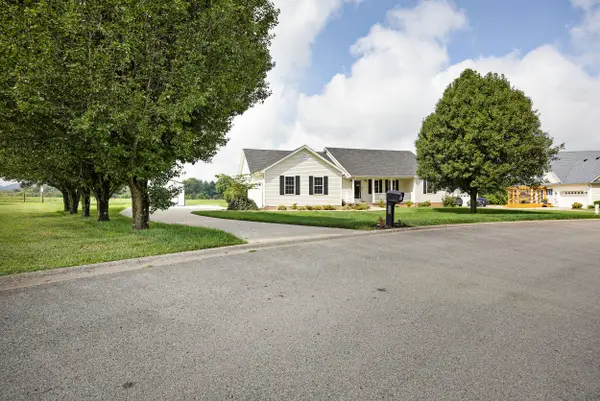 $365,000Active3 beds 3 baths2,083 sq. ft.
229 Sierra Circle, Stanford, KY 40484
MLS# 26022338Listed by: RE/MAX ELITE REALTY $240,000Pending3 beds 2 baths1,281 sq. ft.
6531 State Hwy 1194, Stanford, KY 40484
MLS# 26022591Listed by: CORNERSTONE REALTY & AUCTION $179,900Pending3 beds 1 baths1,232 sq. ft.
95 Lou Drive, Stanford, KY 40484
MLS# 26022456Listed by: DANNY AYRES REALTY & AUCTION


Protect your home and budget from life's surprises with an Assurant Home Warranty, backed by a partner that supports you through every step of homeownership. Explore Plans.
© 2026 Better Homes and Gardens Real Estate LLC. An Anywhere Real Estate company. All rights reserved. Better Homes and Gardens® Real Estate is a registered trademark owned by Meredith Operations Corporation, licensed to Better Homes and Gardens Real Estate LLC and used with permission. Better Homes and Gardens Real Estate LLC fully supports the principles of the Fair Housing Act and the Equal Opportunity Act. Listing information is deemed reliable but is not guaranteed accurate.
Each office is independently owned and operated.
Any services or products provided by third parties are not provided by, affiliated with or related to Better Homes and Gardens Real Estate LLC, or its affiliated companies.