
296 Mill Knob Road, Stanton, KY 40380
Local realty services provided by:Better Homes and Gardens Real Estate Fern Leaf Group
296 Mill Knob Road,Stanton, KY 40380
$615,000
- 4 Beds
- 2 Baths
- 2,080 sq. ft.
- Single family
- Active
Listed by: jaiden brandenburg
Office: homeland real estate inc
MLS#:26029128
Source:KY_LBAR
Price summary
- Price:$615,000
- Price per sq. ft.:$295.67
About this home
Nestled on 10 acres of private ground, this move-in ready 4-bedroom, 2-bathroom home combines peaceful privacy with unbeatably convenient access to town. Key highlights include a brand-new roof, an attached two-car garage, and inviting outdoor living spaces featuring a wrap-around front porch, back deck, pool, and dedicated fire pit area. Inside, the home boasts a functional layout with updated flooring, stacked-stone accents, a spacious kitchen island, and bright, comfortable living areas. Located just minutes from Kroger and all downtown Stanton amenities, this property offers space, comfort, and convenience in one ideal package
Contact an agent
Home facts
- Year built:1998
- Listing ID #:26029128
- Added:2 day(s) ago
- Updated:October 24, 2026 at 02:41 AM
Rooms and interior
- Bedrooms:4
- Total bathrooms:2
- Full bathrooms:2
- Rooms Total:9
- Flooring:Hardwood
- Basement:Yes
- Basement Description:Crawl Space
- Living area:2,080 sq. ft.
Heating and cooling
- Cooling:Window Unit(s)
- Heating:Electric, Forced Air, Natural Gas
Structure and exterior
- Year built:1998
- Building area:2,080 sq. ft.
- Lot area:10 Acres
- Lot Features:Secluded
- Architectural Style:Craftsman
- Construction Materials:Vinyl Siding
Schools
- High school:Powell Co
- Middle school:Powell Co
- Elementary school:Stanton
Utilities
- Water:Public
- Sewer:Septic Tank
Finances and disclosures
- Price:$615,000
- Price per sq. ft.:$295.67
Features and amenities
- Laundry features:Gas Dryer Hookup, Washer Hookup
- Amenities:Ceiling Fan(s), Storm Window(s), Window Treatments
Parking
- Parking description:Garage Door Opener, Garage Faces Front
- Garage:Yes
- Garage spaces:1

New listings near 296 Mill Knob Road
- New
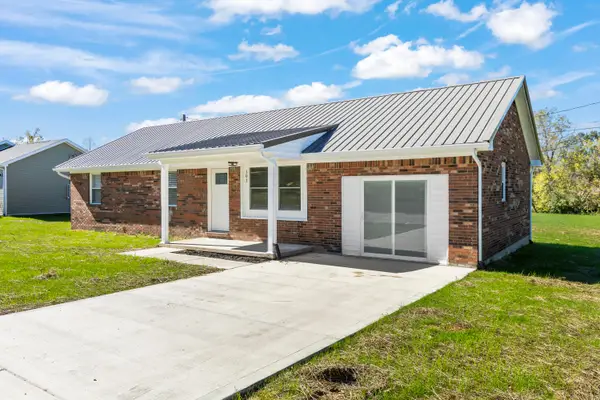 $200,000Active3 beds 1 baths1,420 sq. ft.
101 Promenade Avenue, Stanton, KY 40380
MLS# 26029161Listed by: RED RIVER GORGE REAL ESTATE - New
 $1,100,000Active1 beds 1 baths
2270 Star Gap Road, Stanton, KY 40380
MLS# 26029156Listed by: KELLER WILLIAMS LEGACY GROUP - New
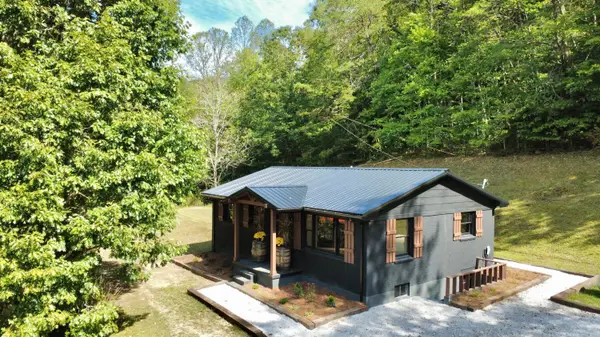 $398,500Active3 beds 1 baths2,040 sq. ft.
68 Star Gap Road, Stanton, KY 40380
MLS# 26028280Listed by: KY REALTY CO 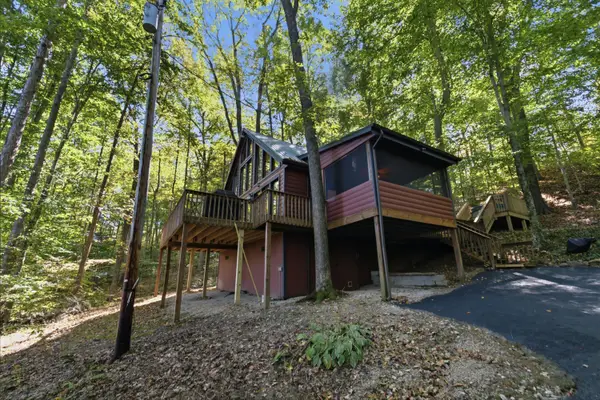 $399,000Active3 beds 2 baths1,215 sq. ft.
2 Diamond Drive, Stanton, KY 40380
MLS# 26028184Listed by: LIFSTYL REAL ESTATE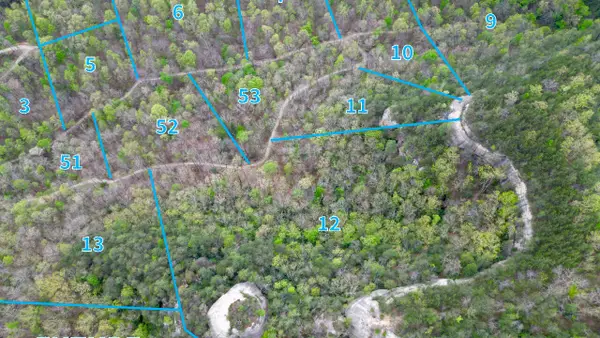 $35,000Active1.78 Acres
LOT 52 Twin Arch Resort, Stanton, KY 40380
MLS# 26028154Listed by: RED RIVER GORGE REAL ESTATE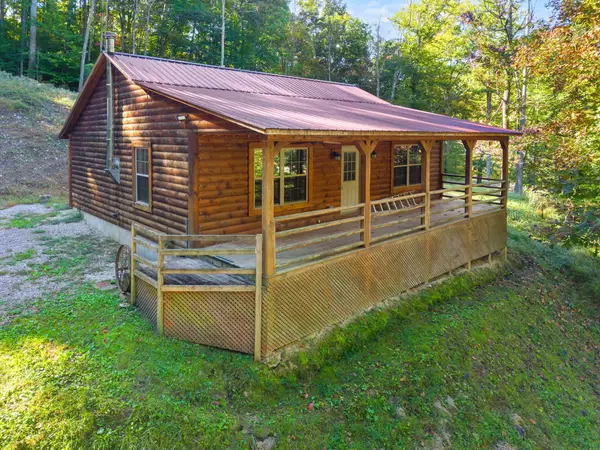 $279,000Active2 beds 1 baths1,020 sq. ft.
1630 Lower Hatcher Creek Road, Stanton, KY 40380
MLS# 26027968Listed by: RED RIVER GORGE REAL ESTATE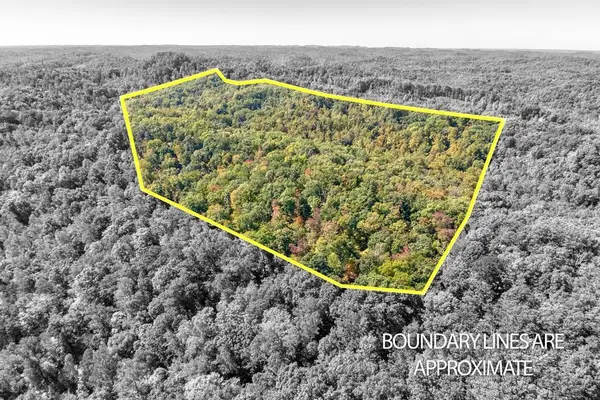 $125,000Active25 Acres
0 Cow Creek Road, Stanton, KY 40380
MLS# 26027980Listed by: COLDWELL BANKER MCMAHAN $229,000Active3 beds 2 baths1,100 sq. ft.
367 Harts Orchard Road, Stanton, KY 40380
MLS# 26027902Listed by: NEXTHOME REALTY EXPERTS $239,900Active4 beds 2 baths1,840 sq. ft.
145 Halls Road, Stanton, KY 40380
MLS# 26027882Listed by: ENSOR REAL ESTATE, LLC


Protect your home and budget from life's surprises with an Assurant Home Warranty, backed by a partner that supports you through every step of homeownership. Explore Plans.
© 2026 Better Homes and Gardens Real Estate LLC. An Anywhere Real Estate company. All rights reserved. Better Homes and Gardens® Real Estate is a registered trademark owned by Meredith Operations Corporation, licensed to Better Homes and Gardens Real Estate LLC and used with permission. Better Homes and Gardens Real Estate LLC fully supports the principles of the Fair Housing Act and the Equal Opportunity Act. Listing information is deemed reliable but is not guaranteed accurate.
Each office is independently owned and operated.
Any services or products provided by third parties are not provided by, affiliated with or related to Better Homes and Gardens Real Estate LLC, or its affiliated companies.