
1824 Kingtown Road, Strunk, KY 42649
Local realty services provided by:Better Homes and Gardens Real Estate Fern Leaf Group
1824 Kingtown Road,Strunk, KY 42649
$899,000
- 6 Beds
- 5 Baths
- 5,500 sq. ft.
- Single family
- Active
Listed by: tammy stevens
Office: weichert realtors ford brothers, inc.
MLS#:25014983
Source:KY_LBAR
Price summary
- Price:$899,000
- Price per sq. ft.:$163.45
About this home
This 5,500 sq ft home with amenities throughout sits atop 61 breathtaking acres. It has four finished levels and two wrap-around porches. The main level has an open concept gourmet kitchen, dining area, living room, two bedrooms, ensuite, half-bath, laundry room and 28x28 two bay attached garage. The second floor has another full living area ideal for multi-generational living, three bedrooms, ensuite, and half bath. The walkout lower level has a bedroom, ensuite, hot tub, swim spa, and bonus area. On the top level you'll find two skylights that let you gaze at the stars or soak in the panoramic views. A utility garage on the lower level and a 48x31 4 bay detached garage provides plenty of space for vehicles, equipment, or workshop needs. Bordered by Roaring Paunch Creek, and half a mile of road frontage, it has great long-range views, mature timber, a backyard fishing pond, waterfalls, and creeks offering unmatched beauty and functionality. Whether you're looking for hiking, wildlife watching, or hunting, this property has it all. This is an ICF home with full brick veneer. Property qualifies for Agricultural Exemption....
Contact an agent
Home facts
- Year built:2018
- Subdivision & Development:Rural
- Listing ID #:25014983
- Added:403 day(s) ago
- Updated:September 28, 2026 at 03:00 PM
Rooms and interior
- Bedrooms:6
- Total bathrooms:5
- Full bathrooms:3
- Half bathrooms:2
- Rooms Total:16
- Flooring:Hardwood
- Basement:Yes
- Basement Description:Finished, Full
- Living area:5,500 sq. ft.
Heating and cooling
- Cooling:Heat Pump
- Heating:Heat Pump
Structure and exterior
- Year built:2018
- Building area:5,500 sq. ft.
- Lot area:61 Acres
- Construction Materials:Brick Veneer
Schools
- High school:McCreary County
- Middle school:McCreary County
- Elementary school:Pine Knot
Utilities
- Water:Public
- Sewer:Septic Tank
Finances and disclosures
- Price:$899,000
- Price per sq. ft.:$163.45
Features and amenities
- Laundry features:Electric Dryer Hookup, Main Level, Washer Hookup
- Amenities:Insulated Windows, Skylight(s)
Parking
- Parking description:Driveway, Garage Door Opener, Garage Faces Front
- Garage:Yes
- Garage spaces:7

New listings near 1824 Kingtown Road
- New
 $130,000Active35.2 Acres
KY-1470 E Highway 1470, Strunk, KY 42649
MLS# 26026628Listed by: KELLER WILLIAMS COMMONWEALTH - SOMERSET - New
 $325,000Active-- beds -- baths
428 Dick Wilson Road, Strunk, KY 42649
MLS# 26025913Listed by: KELLER WILLIAMS BLUEGRASS REALTY - LAKE CUMBERLAND  $89,900Active3 beds 2 baths1,545 sq. ft.
1288 Marsh Creek Road, Strunk, KY 42649
MLS# 26022746Listed by: KELLER WILLIAMS COMMONWEALTH - SOMERSET $149,900Pending3 beds 1 baths1,200 sq. ft.
691 Strunk Highway, Strunk, KY 42649
MLS# 26022360Listed by: KELLER WILLIAMS BLUEGRASS REALTY - LAKE CUMBERLAND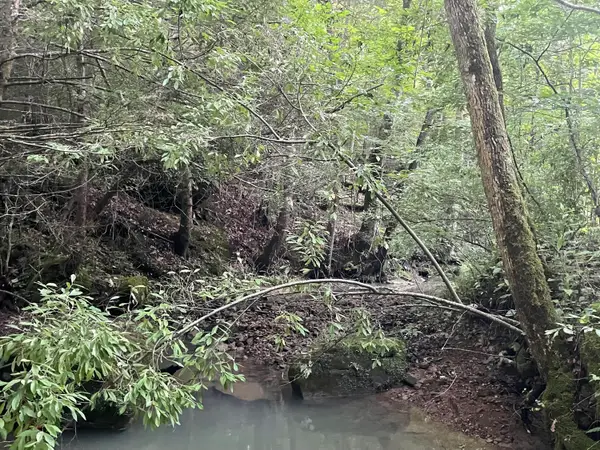 $350,000Active225 Acres
0 Little Rock Creek Road, Strunk, KY 42649
MLS# 26018787Listed by: WEICHERT REALTORS FORD BROTHERS, INC. $489,900Active4 beds 3 baths2,230 sq. ft.
495 - 2 Kentucky 1470, Strunk, KY 42649
MLS# 26014999Listed by: LAKE CUMBERLAND REAL ESTATE PROFESSIONALS $29,999Active3.14 Acres
31 Hayes Creek Rd, Pine Knot, KY 42635
MLS# 26012451Listed by: CENTURY 21 ADVANTAGE REALTY $24,000Active1.58 Acres
3988 Kentucky 592, Pine Knot, KY 42635
MLS# 26012444Listed by: CENTURY 21 ADVANTAGE REALTY $324,000Active3 beds 2 baths1,777 sq. ft.
24 Heritage Drive, Strunk, KY 42649
MLS# 26012332Listed by: WEICHERT REALTORS FORD BROTHERS, INC. $220,000Active3 beds 1 baths1,400 sq. ft.
576 Laxton Road, Strunk, KY 42649
MLS# 26007697Listed by: WEICHERT REALTORS FORD BROTHERS, INC.


Protect your home and budget from life's surprises with an Assurant Home Warranty, backed by a partner that supports you through every step of homeownership. Explore Plans.
© 2026 Better Homes and Gardens Real Estate LLC. An Anywhere Real Estate company. All rights reserved. Better Homes and Gardens® Real Estate is a registered trademark owned by Meredith Operations Corporation, licensed to Better Homes and Gardens Real Estate LLC and used with permission. Better Homes and Gardens Real Estate LLC fully supports the principles of the Fair Housing Act and the Equal Opportunity Act. Listing information is deemed reliable but is not guaranteed accurate.
Each office is independently owned and operated.
Any services or products provided by third parties are not provided by, affiliated with or related to Better Homes and Gardens Real Estate LLC, or its affiliated companies.