
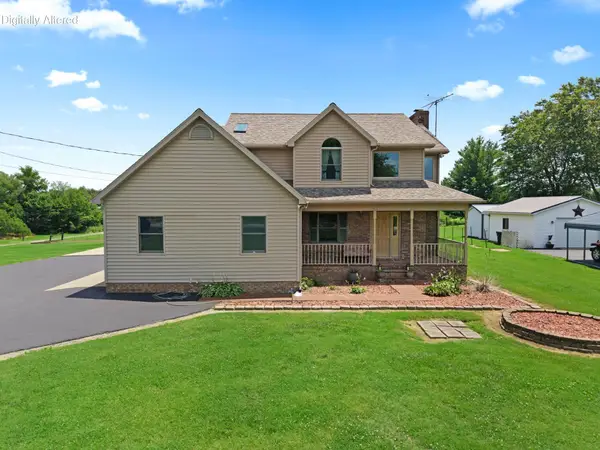
743 State Route 365, Sturgis, KY 42459
Local realty services provided by:Better Homes and Gardens Real Estate Fern Leaf Group
Listed by: kartik patel
Office: keller williams experience realty paducah branch
MLS#:137733
Source:KY_WKRMLS
Price summary
- Price:$285,000
- Price per sq. ft.:$139.02
About this home
One-of-a-kind custom construction paired with exceptional upkeep, this property delivers quality that stands out from the moment you pull up. Unique custom features are built into every corner of the home (full details available on the property info sheet). A heated 36' x 37' detached 3-car garage and an attached 2-car garage offer space well beyond the ordinary. Inside, skylights draw in abundant natural light while a wood-burning fireplace anchors the main living area with timeless appeal. Select rooms feature updated flooring, and recent improvements include fresh paint (2023), a new roof (2023), and new windows (2025). Situated in a quiet country setting with straightforward access to town, this one is truly ready to go.
Contact an agent
Home facts
- Year built:1994
- Subdivision & Development:None
- Listing ID #:137733
- Added:28 day(s) ago
- Updated:July 29, 2026 at 04:23 PM
Rooms and interior
- Bedrooms:4
- Total bathrooms:3
- Full bathrooms:2
- Half bathrooms:1
- Flooring:Carpet, Ceramic Tile, Wood
- Dining Description:Breakfast Area, Eat-In Kitchen, Formal Dining, Pantry
- Bathrooms Description:Double Vanity, Separate Shower, Walk-In Closet
- Kitchen Description:Dishwasher, Down Draft Range, Oven Built In, Refrigerator
- Basement Description:None
- Living area:2,050 sq. ft.
Heating and cooling
- Cooling:Central Air
- Heating:Dual Fuel System, Electric, Heat Pump, Propane
Structure and exterior
- Roof:Dimensional Shingle
- Year built:1994
- Building area:2,050 sq. ft.
- Lot area:0.78 Acres
- Architectural Style:2 Story
- Construction Materials:Brick/Siding
- Exterior Features:Aggregate Walks, Covered Porch, Deck, Exterior Lights, Gas Grill, Level, Patio, Paved Drive
- Foundation Description:Concrete Block
- Levels:2 Story
Schools
- High school:Other School
- Middle school:Other School
- Elementary school:Other School
Utilities
- Water:Water Districts
- Sewer:Septic
Finances and disclosures
- Price:$285,000
- Price per sq. ft.:$139.02
Features and amenities
- Appliances:Oven Built In
- Laundry features:Washer/Dryer Hookup
- Amenities:Book Shelves, Ceiling Fan(s), Circuit Breakers, Closet Light(s), Covered Porch, Deck, Exterior Lights, Garage Door Opener, Gas Grill, Paved Drive, Skylight, Smoke Alarm, Thermal Pane Windows, Tilt Windows, Tray/Vaulted Ceiling, Vinyl Frame, Walk-In Closet, Washer/Dryer Hookup, Whirlpool/Spa, Wood Frame
Parking
- Parking description:2 Car Garage, Attached, Detached, Heated
- Garage spaces:2
New listings near 743 State Route 365



Protect your home and budget from life's surprises with an Assurant Home Warranty, backed by a partner that supports you through every step of homeownership. Explore Plans.
© 2026 Better Homes and Gardens Real Estate LLC. An Anywhere Real Estate company. All rights reserved. Better Homes and Gardens® Real Estate is a registered trademark owned by Meredith Operations Corporation, licensed to Better Homes and Gardens Real Estate LLC and used with permission. Better Homes and Gardens Real Estate LLC fully supports the principles of the Fair Housing Act and the Equal Opportunity Act. Listing information is deemed reliable but is not guaranteed accurate.
Each office is independently owned and operated.
Any services or products provided by third parties are not provided by, affiliated with or related to Better Homes and Gardens Real Estate LLC, or its affiliated companies.