
685 Lincoln Trace, Taylorsville, KY 40071
Local realty services provided by:Better Homes and Gardens Real Estate Fern Leaf Group
685 Lincoln Trace,Taylorsville, KY 40071
$549,900
- 5 Beds
- 4 Baths
- 3,143 sq. ft.
- Single family
- Active
Listed by: susan nichols, trevor brown
Office: brown realty
MLS#:26022930
Source:KY_LBAR
Price summary
- Price:$549,900
- Price per sq. ft.:$174.96
About this home
Welcome to 685 Lincoln Trace, a beautifully maintained two-story home nestled on a spacious 1 acre lot in the highly desirable Elk Creek area. This well loved home offers approximately 20 years of quality living with 5 bedrooms, 3.5 bathrooms, and a finished walk-out basement, providing plenty of space for family, guests, entertaining, or a home office. An above the garage bonus room can easily be made into another bedroom, exercise room, or used for hobbies. The home has been thoughtfully updated over the years, blending modern improvements with timeless comfort. Pride of ownership is evident throughout, making this property truly move-in ready. The inviting floor plan offers generous living spaces, while the finished basement adds valuable flexibility for recreation, hobbies, or multi-generational living. Outside, enjoy the privacy and beauty of a full acre with room to relax, garden, or entertain. A 2 car attached garage provides convenience and additional storage. If you're looking for a spacious, well maintained home in one of Taylorsville's most sought after locations, this exceptional property is one you won't want to miss!...
Contact an agent
Home facts
- Year built:2006
- Listing ID #:26022930
- Added:37 day(s) ago
- Updated:September 28, 2026 at 03:00 PM
Rooms and interior
- Bedrooms:5
- Total bathrooms:4
- Full bathrooms:3
- Half bathrooms:1
- Rooms Total:15
- Flooring:Carpet, Tile
- Basement:Yes
- Basement Description:Finished
- Living area:3,143 sq. ft.
Heating and cooling
- Cooling:Electric, Heat Pump
- Heating:Electric, Heat Pump
Structure and exterior
- Year built:2006
- Building area:3,143 sq. ft.
- Lot area:1.02 Acres
- Architectural Style:Craftsman
- Construction Materials:Brick Veneer, Vinyl Siding
Schools
- High school:Spencer County High School
- Middle school:Spencer County Middle School
- Elementary school:Spencer County Elementary
Utilities
- Water:Public
- Sewer:Septic Tank
Finances and disclosures
- Price:$549,900
- Price per sq. ft.:$174.96
Features and amenities
- Laundry features:Main Level
Parking
- Parking description:Driveway, Garage Faces Side
- Garage:Yes
- Garage spaces:2

New listings near 685 Lincoln Trace
 $177,900Active2 beds 2 baths969 sq. ft.
407 Grandview Drive #3, Taylorsville, KY 40071
MLS# 26023412Listed by: BERKSHIRE HATHAWAY DE MOVELLAN PROPERTIES $479,900Pending4 beds 3 baths3,000 sq. ft.
350 Pin Oak Drive, Taylorsville, KY 40071
MLS# 26019752Listed by: TOTALLY ABOUT HOUSES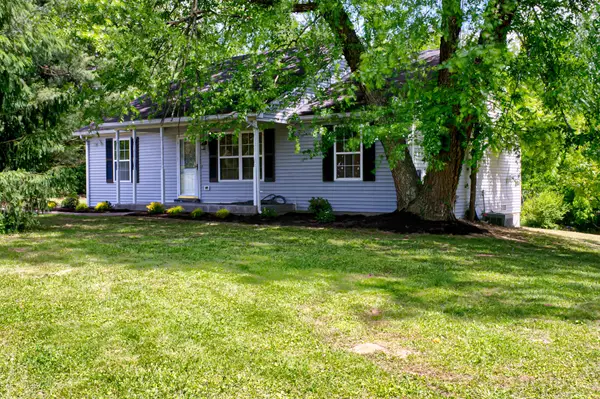 $315,000Active3 beds 2 baths1,295 sq. ft.
138 Kimberly Court, Taylorsville, KY 40071
MLS# 26017117Listed by: SEMONIN, REALTORS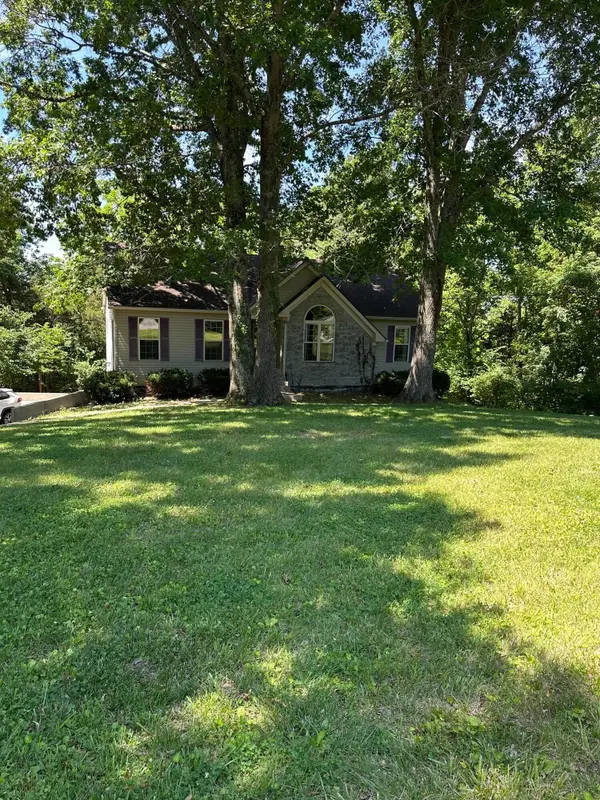 $359,999Pending3 beds 3 baths2,191 sq. ft.
69 Hickory Woods Court, Taylorsville, KY 40071
MLS# 26013000Listed by: SHOW PLACE REALTY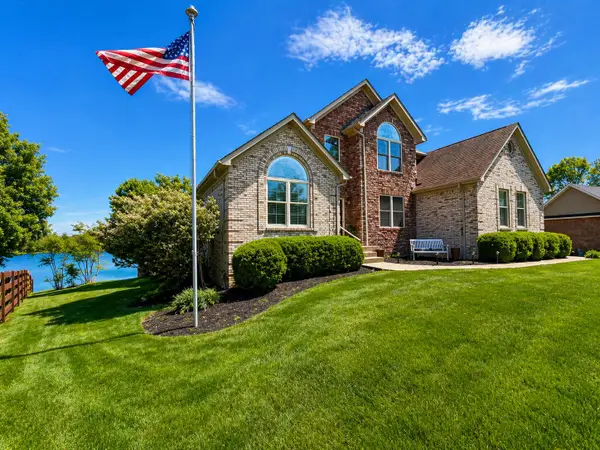 $549,900Active6 beds 4 baths3,926 sq. ft.
73 Wills Way, Taylorsville, KY 40071
MLS# 26007881Listed by: THE LOCAL AGENTS


Protect your home and budget from life's surprises with an Assurant Home Warranty, backed by a partner that supports you through every step of homeownership. Explore Plans.
© 2026 Better Homes and Gardens Real Estate LLC. An Anywhere Real Estate company. All rights reserved. Better Homes and Gardens® Real Estate is a registered trademark owned by Meredith Operations Corporation, licensed to Better Homes and Gardens Real Estate LLC and used with permission. Better Homes and Gardens Real Estate LLC fully supports the principles of the Fair Housing Act and the Equal Opportunity Act. Listing information is deemed reliable but is not guaranteed accurate.
Each office is independently owned and operated.
Any services or products provided by third parties are not provided by, affiliated with or related to Better Homes and Gardens Real Estate LLC, or its affiliated companies.