
210 Colonial Drive, Versailles, KY 40383
Local realty services provided by:Better Homes and Gardens Real Estate Fern Leaf Group
210 Colonial Drive,Versailles, KY 40383
$780,000
- 6 Beds
- 4 Baths
- - sq. ft.
- Single family
- Sold
Listed by: natalee mason
Office: the real estate group
MLS#:26018102
Source:KY_LBAR
Sorry, we are unable to map this address
Price summary
- Price:$780,000
- Monthly HOA dues:$25
About this home
Just 10 minutes from Lexington, this beautifully maintained home gives you the best of both worlds - peaceful country living with the convenience of being close to everything. With 6 bedrooms, 3.5 bathrooms, a large bonus room, and an acre of land, there's room for everyone to spread out and enjoy. Imagine starting your morning on the welcoming front porch, waving to the horses across the way, or ending your day on the back patio overlooking the beautiful backyard views. The main level is designed for everyday living, with beautiful hardwood floors, spacious living areas, and a kitchen that naturally becomes the heart of the home. Whether you're hosting holidays or enjoying a quiet weeknight dinner, the open layout keeps everyone connected. The adjoining sunroom fills the space with natural light and offers a peaceful spot to relax while taking in the backyard. The first-floor primary suite creates a private retreat with a spa-like bathroom, while the first-floor laundry room provides plenty of extra storage. Wide hallways and solid wood doors throughout the main level add both character and accessibility. Upstairs you'll find three additional bedrooms, a full bathroom, and a spacious bonus room that's currently set up as a theater room but could easily become a playroom, home gym, office, or media space. There's even unfinished storage that offers the opportunity to add even more finished square footage if desired. If you've been looking for space, flexibility, and a home that's been lovingly cared for - all just minutes from Lexington - this one is definitely worth seeing. I'd love to schedule your private tour! Mailing address is Versailles but Jessamine County taxes and schools....
Contact an agent
Home facts
- Year built:2006
- Subdivision & Development:Colonial Estates
- Listing ID #:26018102
- Added:73 day(s) ago
- Updated:September 28, 2026 at 06:25 AM
Rooms and interior
- Bedrooms:6
- Total bathrooms:4
- Full bathrooms:3
- Half bathrooms:1
- Rooms Total:11
- Flooring:Carpet, Hardwood, Tile
- Basement:Yes
- Basement Description:Crawl Space
Heating and cooling
- Cooling:Electric
- Heating:Electric
Structure and exterior
- Year built:2006
- Construction Materials:Brick Veneer, HardiPlank Type
Schools
- High school:West Jess HS
- Middle school:West Jessamine Middle School
- Elementary school:Wilmore
Utilities
- Water:Public
- Sewer:Septic Tank
Finances and disclosures
- Price:$780,000
Features and amenities
- Laundry features:Electric Dryer Hookup, Main Level, Washer Hookup
- Amenities:Blinds, Ceiling Fan(s), Insulated Windows, Screens
Parking
- Parking description:Driveway, Garage Faces Front
- Garage:Yes
- Garage spaces:2

New listings near 210 Colonial Drive
- New
 $224,900Active0.23 Acres
1031 Hillary Terrace, Versailles, KY 40383
MLS# 26026676Listed by: JAMES MCKEE, BROKER - New
 $439,900Active4 beds 3 baths2,798 sq. ft.
419 Wells Lane, Versailles, KY 40383
MLS# 26026102Listed by: RECTOR HAYDEN REALTORS - New
 $599,900Active5 beds 4 baths4,553 sq. ft.
521 Raven Road, Versailles, KY 40383
MLS# 26026594Listed by: BLACK CROW REAL ESTATE  $609,900Pending3 beds 3 baths2,601 sq. ft.
3012 Red Oak Trail, Versailles, KY 40383
MLS# 26026554Listed by: KELLER WILLIAMS BLUEGRASS REALTY- New
 $575,000Active4 beds 4 baths4,024 sq. ft.
6008 Canonero Way, Versailles, KY 40383
MLS# 26026501Listed by: THE BROKERAGE - New
 $495,000Active2 beds 2 baths2,023 sq. ft.
143 Rumsey Circle #C, Versailles, KY 40383
MLS# 26026404Listed by: RECTOR HAYDEN REALTORS - New
 $1,550,000Active7 beds 6 baths5,700 sq. ft.
12641 Troy Pike, Versailles, KY 40383
MLS# 26026383Listed by: RE/MAX CREATIVE REALTY - New
 $445,000Active3 beds 3 baths2,436 sq. ft.
356 Colony Drive, Versailles, KY 40383
MLS# 26026278Listed by: RECTOR HAYDEN REALTORS 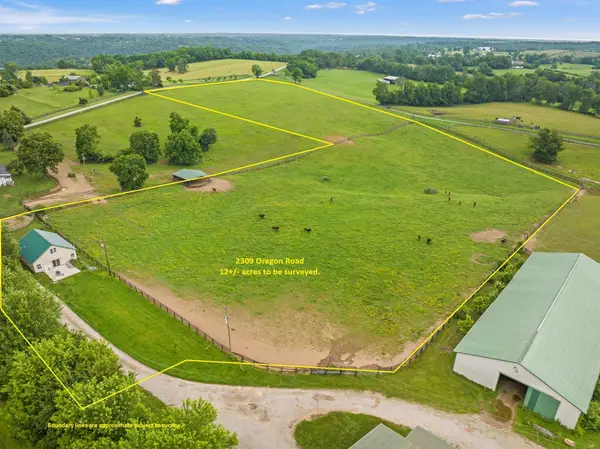 $650,000Active1 beds 1 baths1,675 sq. ft.
2309-A Oregon Road, Versailles, KY 40383
MLS# 26022946Listed by: CHRISTIES INTERNATIONAL REAL ESTATE BLUEGRASS- New
 $279,000Active3 beds 2 baths1,435 sq. ft.
1070 Delaney Ferry Road, Versailles, KY 40383
MLS# 26025726Listed by: LIFSTYL REAL ESTATE


Protect your home and budget from life's surprises with an Assurant Home Warranty, backed by a partner that supports you through every step of homeownership. Explore Plans.
© 2026 Better Homes and Gardens Real Estate LLC. An Anywhere Real Estate company. All rights reserved. Better Homes and Gardens® Real Estate is a registered trademark owned by Meredith Operations Corporation, licensed to Better Homes and Gardens Real Estate LLC and used with permission. Better Homes and Gardens Real Estate LLC fully supports the principles of the Fair Housing Act and the Equal Opportunity Act. Listing information is deemed reliable but is not guaranteed accurate.
Each office is independently owned and operated.
Any services or products provided by third parties are not provided by, affiliated with or related to Better Homes and Gardens Real Estate LLC, or its affiliated companies.