
308 S Hill Road, Versailles, KY 40383
Local realty services provided by:Better Homes and Gardens Real Estate Fern Leaf Group
308 S Hill Road,Versailles, KY 40383
$494,500
- 4 Beds
- 3 Baths
- 2,223 sq. ft.
- Single family
- Active
Listed by: jay p atkins
Office: atkins real estate
MLS#:26016425
Source:KY_LBAR
Price summary
- Price:$494,500
- Price per sq. ft.:$222.45
About this home
Seller may help pay for rate buy down, closing costs or home warranty with acceptable offer. Discover this beautifully designed 4 bedroom, 2 1/2 bath home in the desirable Adena Trace Neighborhood, offering the perfect blend of modern living and classic Kentucky charm. The inviting floor plan provides a seamless flow between the living, dining and kitchen areas-- perfect for gatherings and everyday life. Sip your morning coffee on the covered back porch, or unwind in the evening while enjoying some of the most beautiful sunsets Woodford County has to offer. The large, fully fenced backyard provides plenty of room for children, pets, gardening or outdoor entertaining and also includes a storage shed. Location is a standout feature of this home. Adena Trace offers convenient access to Woodford County Schools, Falling Springs Arts & Recreation Center and the Bluegrass Parkway, while keeping you just a short drive from Lexington and Frankfort. Enjoy the comfort of an established neighborhood, beautiful outdoor space, and the convenience of having so much of Versailles and Central Kentucky within easy reach....
Contact an agent
Home facts
- Year built:2005
- Subdivision & Development:Adena Trace
- Listing ID #:26016425
- Added:106 day(s) ago
- Updated:October 22, 2026 at 03:11 PM
Rooms and interior
- Bedrooms:4
- Total bathrooms:3
- Full bathrooms:2
- Half bathrooms:1
- Rooms Total:12
- Flooring:Hardwood, Tile
- Basement:Yes
- Basement Description:Crawl Space
- Living area:2,223 sq. ft.
Heating and cooling
- Cooling:Electric, Heat Pump, Zoned
- Heating:Electric, Heat Pump, Zoned
Structure and exterior
- Year built:2005
- Building area:2,223 sq. ft.
- Lot area:0.32 Acres
- Construction Materials:Brick Veneer, Vinyl Siding
Schools
- High school:Woodford Co
- Middle school:Woodford Co
- Elementary school:Southside
Utilities
- Water:Public
- Sewer:Public Sewer
Finances and disclosures
- Price:$494,500
- Price per sq. ft.:$222.45
Features and amenities
- Laundry features:Electric Dryer Hookup, Main Level, Washer Hookup
- Amenities:Blinds, Ceiling Fan(s), Insulated Windows, Screens
Parking
- Parking description:Driveway, Garage Door Opener, Garage Faces Front
- Garage:Yes
- Garage spaces:2

New listings near 308 S Hill Road
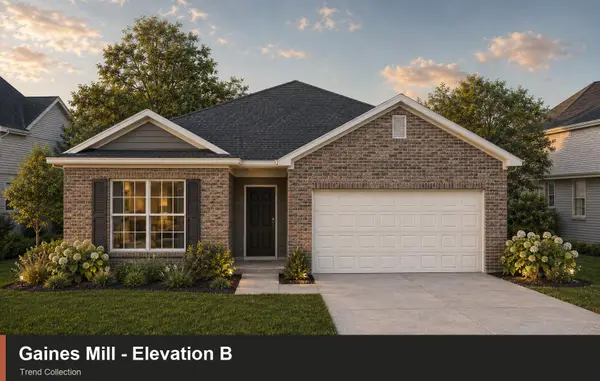 $336,385Pending3 beds 2 baths1,780 sq. ft.
250 Granger Lane, Versailles, KY 40383
MLS# 26029127Listed by: CHRISTIES INTERNATIONAL REAL ESTATE BLUEGRASS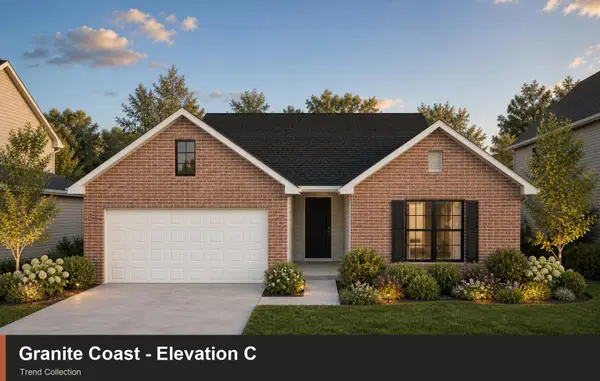 $352,575Pending3 beds 2 baths1,877 sq. ft.
349 Glasbury Lane, Versailles, KY 40383
MLS# 26029137Listed by: CHRISTIES INTERNATIONAL REAL ESTATE BLUEGRASS $549,570Pending5 beds 3 baths2,769 sq. ft.
3069 Rosewood Drive, Versailles, KY 40383
MLS# 26029087Listed by: CHRISTIES INTERNATIONAL REAL ESTATE BLUEGRASS- New
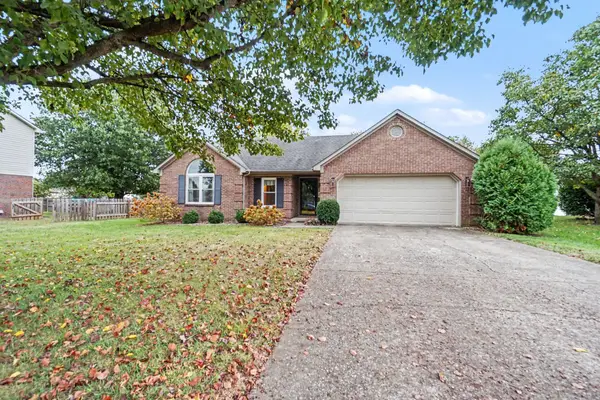 $345,000Active3 beds 2 baths1,821 sq. ft.
405 Crown Court, Versailles, KY 40383
MLS# 26029058Listed by: LIFSTYL REAL ESTATE - New
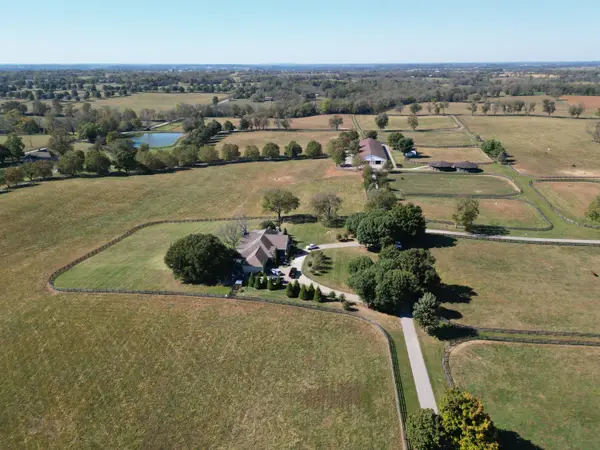 $7,850,000Active3 beds 3 baths3,800 sq. ft.
2130 Clifton Road, Versailles, KY 40383
MLS# 26028866Listed by: BIEDERMAN REAL ESTATE - New
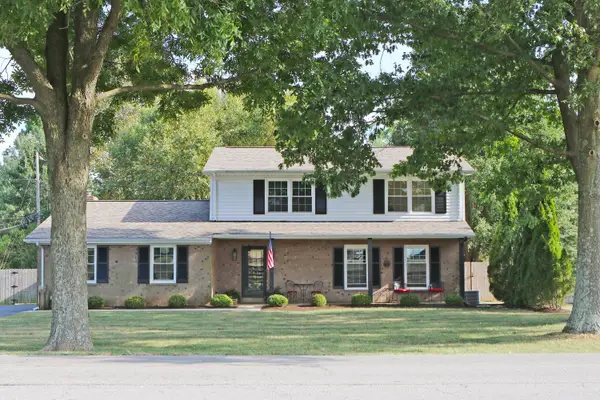 $425,000Active4 beds 3 baths2,080 sq. ft.
2827 Huntertown Road, Versailles, KY 40383
MLS# 26028853Listed by: WEESNER PROPERTIES, INC. 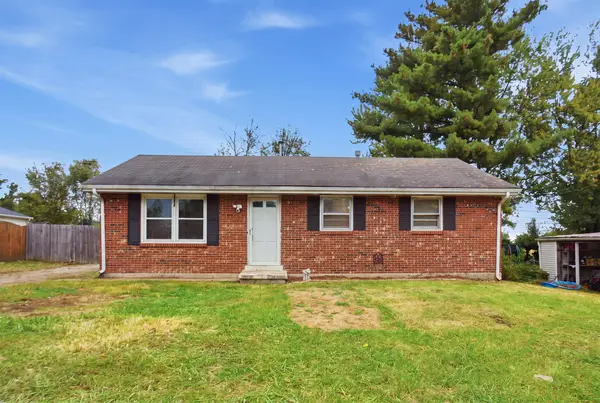 $199,000Pending3 beds 1 baths975 sq. ft.
332 Bryanwood Street, Versailles, KY 40383
MLS# 26028788Listed by: ERA SELECT REAL ESTATE $895,000Pending5 beds 3 baths2,700 sq. ft.
270 Sellers Mill Road, Versailles, KY 40383
MLS# 26028667Listed by: BLUEGRASS SOTHEBY'S INTERNATIONAL REALTY- New
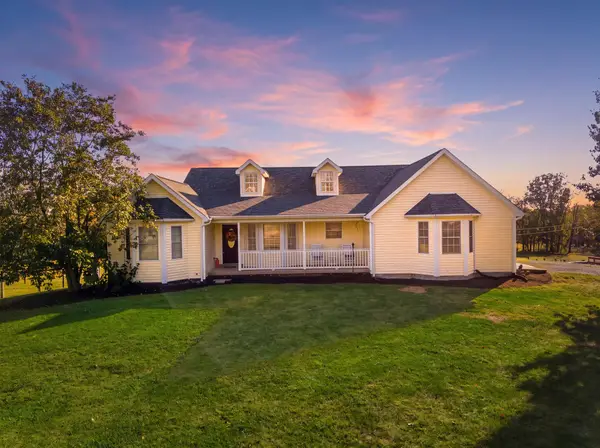 $899,000Active3 beds 3 baths3,376 sq. ft.
2511 Scotts Ferry Road, Versailles, KY 40383
MLS# 26028581Listed by: PLUM TREE REALTY - New
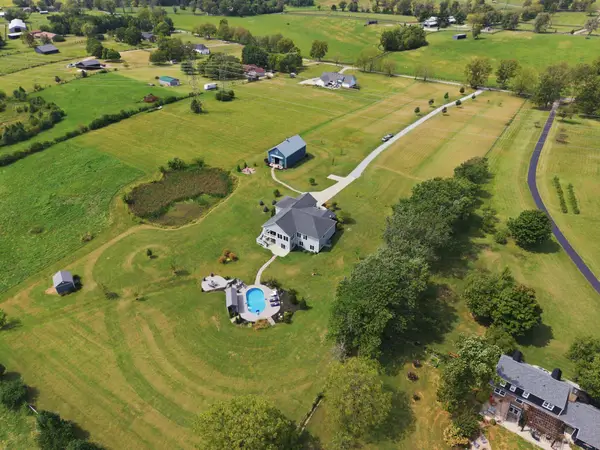 $1,199,000Active6 beds 4 baths4,510 sq. ft.
490 James Lane, Versailles, KY 40383
MLS# 26028622Listed by: THE BROKERAGE


Protect your home and budget from life's surprises with an Assurant Home Warranty, backed by a partner that supports you through every step of homeownership. Explore Plans.
© 2026 Better Homes and Gardens Real Estate LLC. An Anywhere Real Estate company. All rights reserved. Better Homes and Gardens® Real Estate is a registered trademark owned by Meredith Operations Corporation, licensed to Better Homes and Gardens Real Estate LLC and used with permission. Better Homes and Gardens Real Estate LLC fully supports the principles of the Fair Housing Act and the Equal Opportunity Act. Listing information is deemed reliable but is not guaranteed accurate.
Each office is independently owned and operated.
Any services or products provided by third parties are not provided by, affiliated with or related to Better Homes and Gardens Real Estate LLC, or its affiliated companies.